
A kitchen can sit right beside the backyard and still feel disconnected from it. During kitchen remodeling, a stronger indoor-outdoor connection comes from planning the kitchen layout and exterior access together. This makes cooking, serving, and moving between the kitchen and patio feel more natural. This guide explains what to evaluate in your existing kitchen and how to decide which changes can make the kitchen and outdoor space work better together.
What Should You Evaluate Before Kitchen Remodeling for Better Indoor-Outdoor Flow?
Before remodeling for better indoor-outdoor flow, evaluate the kitchen layout, path to the backyard, sightlines, exterior access, adjacent patio use, and sun exposure. These conditions help reveal what is actually limiting the connection.
Ask:
- Does the route to the backyard cross the main cooking or prep area?
- Does an island, peninsula, or cabinetry interrupt that path?
- Can you see the patio or backyard from the areas you use most?
- Does the existing door provide convenient access?
- What is immediately outside the kitchen: dining, seating, a grill, a walkway, or unused space?
- Does direct sun or a lack of shade affect how either space is used?
These conditions help determine whether the kitchen remodel should focus on the layout, exterior access, sightlines, the patio connection, or a combination of changes. The best solution depends on what is preventing the kitchen and outdoor space from working together now.
Does the Existing Kitchen-to-Backyard Connection Need to Change?
The first decision is whether the problem comes from the kitchen layout, the exterior opening, or both.
If backyard access is convenient but people have to cross the cooking or prep area to get outside, the layout may need more attention than the door itself. If the kitchen functions well but the exterior opening feels narrow, poorly placed, or disconnected from the patio, changing the access point may have more value.
Some homes need both changes planned together. Others already have workable access and only need smaller improvements to circulation, serving, or visibility. Identifying the source of the problem first helps keep the kitchen remodel focused on the changes that will make the indoor and outdoor spaces work better together.
How Should a Kitchen Layout Support Better Indoor-Outdoor Flow?
A kitchen layout that supports indoor-outdoor flow keeps the main patio route outside the primary cooking zone, prevents islands and seating from blocking circulation, and places frequently used serving and storage areas near exterior access.
Keep Patio Traffic Outside the Main Work Zone
The main path between the house and patio should ideally run along the edge of the kitchen rather than between the sink, range, refrigerator, and primary prep area.
During a kitchen remodel, improving that path may involve adjusting the island, relocating seating, changing a cabinet run, or reconsidering where high-use appliances sit. These changes can let people move outside without repeatedly crossing the area where someone is cooking.
Position the Island Without Blocking the Patio Route
An island should support circulation rather than divide the kitchen from the backyard. Check the usable passage around the island with stools occupied and cabinet or appliance doors open.
The patio route should remain clear without forcing people through the main cooking area. If the primary route outside passes between the island and an active cooking surface, changing the island’s size, position, or orientation may create a more practical connection.
The broader kitchen still needs to support everyday cooking and storage, so patio access should be considered alongside the rest of the layout rather than planned in isolation.
Keep Serving and Storage Close to Patio Access
Items used outside should be easy to reach without requiring repeated trips through the main work zone. Plates, drinks, utensils, and serving counter space can often be positioned closer to the patio side of the kitchen. This makes outdoor dining and entertaining easier while allowing the primary cooking area to remain more protected from through-traffic.
The result is a kitchen that supports the patio through its layout rather than relying on a separate outdoor kitchen to create the connection.
Does Your Kitchen Need a Larger Door, a Pass-Through, or Neither?
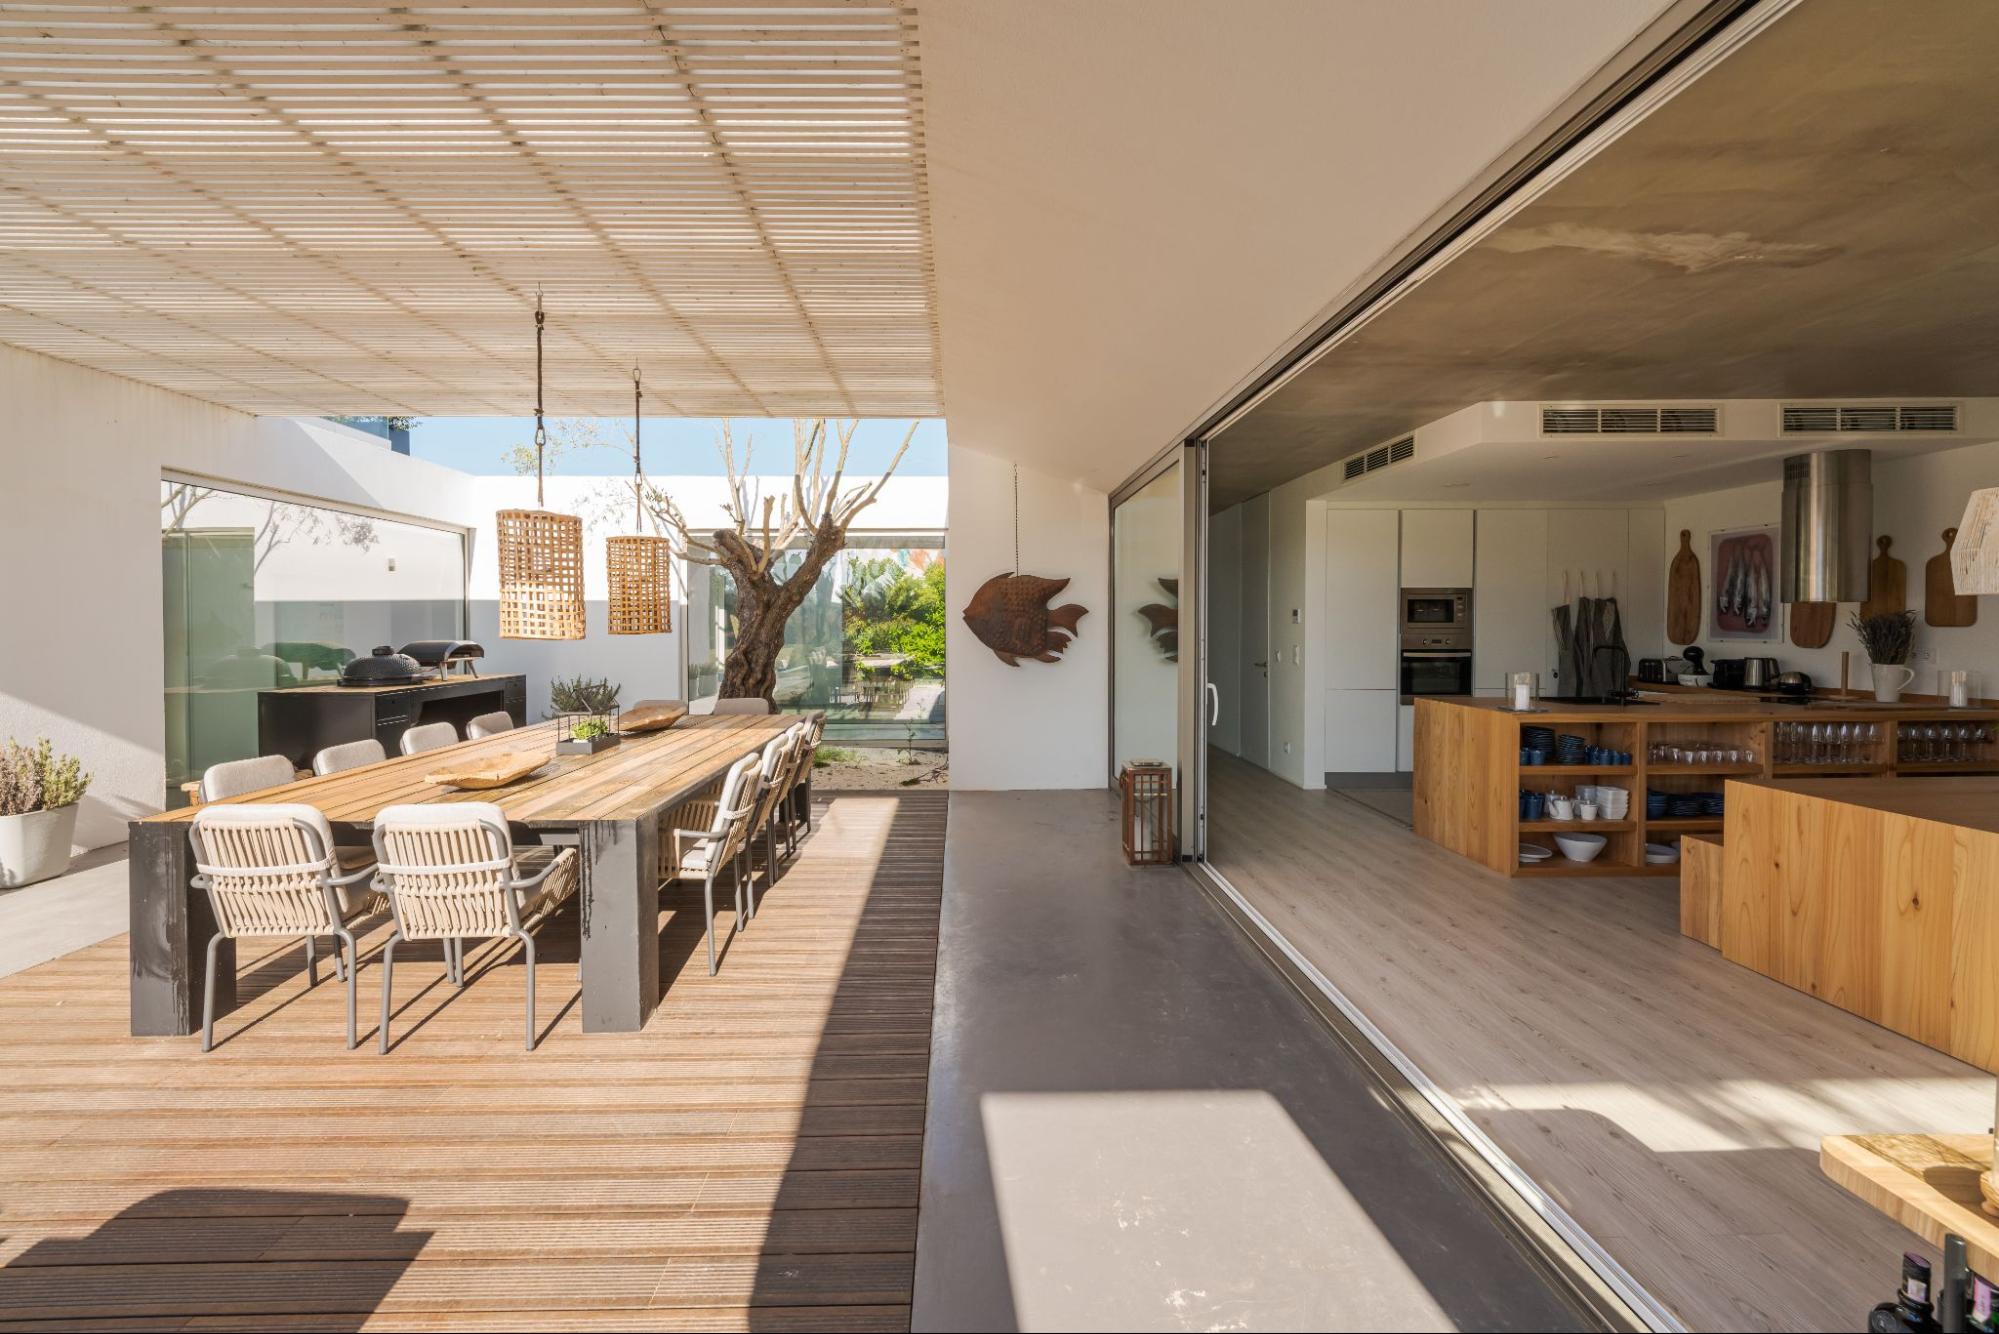
Choose a larger exterior door when the main problem is movement between the kitchen and patio. Consider a pass-through when outdoor access already works but serving food and drinks is inconvenient. If the existing opening handles both needs well, the kitchen remodel may not require another door or window.
Choose a Larger Door When Movement Is the Problem
A larger exterior opening can make sense when the existing door restricts how easily people move between the kitchen and patio.
This may be especially useful when outdoor dining or entertaining regularly sends several people through the same narrow opening. The important question is whether a wider usable passage would actually improve circulation.
The new opening should also connect to a clear path inside the kitchen and a functional area outside. Increasing its size provides limited value if island seating, cabinetry, or patio furniture still creates congestion.
Which Door System Fits the Kitchen-to-Patio Connection?
The right door system depends on how much clear opening the kitchen needs and where the panels will sit when the door is open.
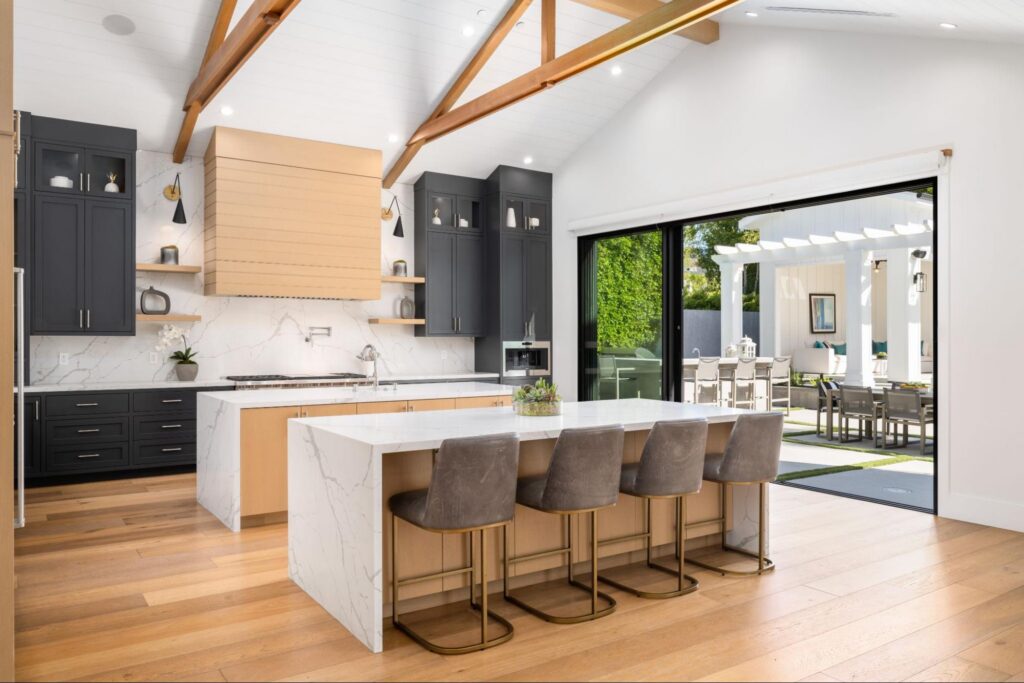
A standard sliding door keeps the panels on their tracks, which can work well when convenient patio access matters more than opening most of the wall. Multi-slide or pocket doors can create a wider opening, but they need enough space for the panels to stack or slide into a wall pocket. Folding doors can open a large portion of the wall, but the folded panels need a location that does not interfere with patio circulation or furniture.
Compare the usable opening with the panels in their open position, not just the overall width of the door system. The opening should support the expected patio traffic without the panels, island seating, or outdoor furniture creating another obstruction.
Consider a Pass-Through When Serving Is the Problem
A kitchen pass-through window can improve the connection without adding another walking route.
It works best when the existing door already provides convenient patio access but carrying food, drinks, plates, or utensils outside requires unnecessary trips through the kitchen. A pass-through beside a counter or serving area can create a direct handoff point between the kitchen and patio.
This can be particularly useful for outdoor dining when homeowners want easier serving without adding a full outdoor kitchen.
When Might Both Be Useful?
A larger door and pass-through can serve different functions within the same remodel. The door can handle movement between the spaces, while the pass-through supports serving from a counter or bar area. Using both makes the most sense when each solves a separate problem rather than simply adding more openings.
When Is the Existing Door Enough?
A stronger indoor-outdoor connection does not always require changing the exterior opening. If the current door is conveniently located and allows people to move between the kitchen and patio without creating a bottleneck, improvements elsewhere in the kitchen may have more value. Adjusting the layout, clearing the circulation path, or improving serving access can sometimes make the existing connection work much better.
The decision should come back to what is limiting the kitchen now: movement, serving, or neither.
How Can Sightlines Strengthen the Kitchen-to-Backyard Connection?
A kitchen can feel more connected to the backyard when the patio or landscape remains visible from the areas used most. During kitchen remodeling, that may mean protecting clear sightlines, relocating visual obstacles, or changing where windows and glazed openings are placed.
Prioritize Views From High-Use Areas
Start with the places where people spend the most time, such as the sink, main prep area, island seating, or nearby dining space. A view toward the patio, garden, pool, or outdoor dining area can make the backyard feel present even when the exterior door is closed. The most useful sightline is usually toward the part of the outdoor space people actually use, rather than simply toward any exterior wall.
Remove Obstacles That Block the View
Tall cabinetry, appliances, partitions, and other vertical elements can interrupt the visual connection between the kitchen and backyard. If these features sit directly in the main sightline, changing their position during the remodel may open the kitchen toward the outdoors without requiring a much larger exterior opening.
The layout should still support storage and everyday kitchen use, but those needs can be balanced with a clearer view toward the patio.
Add Glazing Where It Frames a Useful Outdoor Area
New or repositioned windows and glazed doors can strengthen the connection when they frame a meaningful view.
A window overlooking an outdoor dining area may add more value than additional glass facing a side yard or service area. The same opening can also bring more natural light into the kitchen, but its main purpose in this part of the remodel is to improve the visual relationship between indoors and out.
The strongest indoor-outdoor kitchen design does not depend on having the most glass. It depends on making the outdoor space visible from the places where people naturally spend time.
How Should the Kitchen-to-Patio Transition Be Planned?
A kitchen-to-patio transition works best when the floor heights, door threshold, flooring, and exterior drainage are planned together. The connection should feel comfortable to move through while still accounting for the different conditions inside and outside the home.
Coordinate Floor Levels With the Door Threshold
The kitchen floor, patio surface, and selected door system should be considered together during the remodel.
If their finished elevations are planned separately, the result may be an unexpected step or raised threshold between the spaces. Depending on the existing conditions and door system, a lower-profile transition may be possible, but it still needs to work with the exterior elevation and water management.
Planning these details early helps avoid adjusting finished flooring or patio surfaces after the opening has already been installed.
Coordinate the Flooring Without Forcing an Exact Match
Indoor and outdoor flooring can feel connected without using the same material. Similar tones, proportions, or installation directions can create visual continuity while allowing each surface to suit its environment. Kitchen flooring needs to perform well indoors, while patio materials must handle weather, moisture, and exterior use.
Plan the Threshold With Exterior Drainage
A visually minimal threshold should still allow water to be managed properly outside the home. Patio slope, drainage, waterproofing, and the door threshold need to be coordinated when the exterior surface sits close to the interior floor height. Water should continue moving away from the opening rather than collecting beside it.
For kitchen remodeling projects that change both the exterior opening and adjacent patio surface, planning these elements together can create a smoother transition without compromising how the exterior performs.
How Should Sun and Shade Affect an Indoor-Outdoor Kitchen Remodel in Los Angeles?
Before increasing the amount of glass or enlarging the kitchen opening to the patio, consider when direct sun reaches that side of the home. In Los Angeles, orientation and exterior shade can determine whether a new opening provides comfortable daylight or creates unwanted heat and glare.
Check When Direct Sun Reaches the Kitchen Opening
The direction the kitchen faces affects when sunlight reaches the opening and where it falls inside the room.
A west-facing opening, for example, may receive strong afternoon sun. Expanding the glass on that wall can increase direct exposure around counters, island seating, dining areas, or other frequently used parts of the kitchen.
During kitchen remodeling, consider not only how much daylight an opening provides, but when that light enters the room and how the kitchen is typically used at that time. The opening should provide useful daylight without making high-use areas uncomfortable.
A larger glass opening can also change how much heat enters the kitchen. When the remodel adds more glass, consider the glazing along with the opening’s orientation and exterior shade. Low-E glass and other project-specific glazing options can help reduce heat gain while preserving the daylight and outdoor views the larger opening is meant to provide.
Coordinate Exterior Shade With the Kitchen
Existing trees, roof overhangs, patio covers, and pergolas can affect both outdoor comfort and the amount of direct sunlight entering the kitchen.
If the remodel changes the exterior opening or the adjacent patio, evaluate those shade conditions at the same time. Removing an existing source of shade can increase exposure inside, while adding a covered outdoor area may reduce direct sun reaching the kitchen.
Planning the opening and exterior shade together helps create an indoor-outdoor kitchen connection that remains comfortable throughout the day instead of simply maximizing the amount of glass or sunlight.
How Should the Outdoor Space Support the Kitchen Remodel?
The area immediately outside the kitchen should support the activity that depends most on kitchen access. In many homes, that means outdoor dining, serving, or grilling.
A kitchen opening works best when it leads to a useful destination rather than an awkward or underused part of the yard. Outdoor dining usually benefits from being closest to the kitchen because food, dishes, and drinks move between the spaces often. A grill also needs convenient access to indoor prep and storage, while lounge or garden areas can usually sit farther away.
If the existing patio does not support how you want to use the remodeled kitchen, patio and outdoor remodeling may need to be coordinated with the interior project. The kitchen opening should lead to a functional outdoor area rather than simply create a larger connection to the backyard.
When Can an Indoor-Outdoor Kitchen Remodel Require Structural Work?
An indoor-outdoor kitchen remodel can require structural work when it creates, widens, or relocates an opening in an exterior wall, especially if the change affects load-bearing framing.
Changes that may increase the project scope include:
- widening an existing patio door or window opening
- creating a new exterior opening
- relocating an existing door or window
- removing or modifying structural framing
Changes to the kitchen layout can also increase the plumbing, electrical, gas, or ventilation scope, even when those changes are not structural.
These conditions should be identified before the door system, cabinetry, countertops, and adjacent patio work are finalized. A larger opening may make sense functionally, but its structural requirements can affect the final design, sequencing, and scope of the kitchen remodel.
In Los Angeles, some projects without structural changes may qualify for an Express Permit, while kitchen remodeling permits for structural alterations or floor-plan changes require building plans and plan check. Confirming those requirements early helps keep the kitchen layout and exterior connection aligned with what can actually be built.
How Do You Decide Which Indoor-Outdoor Kitchen Changes Are Worth Making?
The right kitchen remodeling decisions depend on what currently makes the kitchen and outdoor space feel disconnected.
Prioritize Function Before Features
Solve the most important functional issue before choosing specific design features. If patio traffic interferes with cooking, the layout should take priority. If movement works well but the exterior opening feels restrictive, access may deserve more attention. If serving outdoors is inconvenient, a pass-through or better-positioned serving area may provide more value than changing the entire kitchen.
Keep What Already Works
A stronger indoor-outdoor connection does not require changing every part of the kitchen. If the existing door already provides convenient access, keep it. If the layout supports comfortable circulation, avoid reconfiguring it simply to create a different look. Targeted changes can often improve the connection without expanding the scope unnecessarily.
Plan Connected Changes Together
Some remodeling decisions affect one another and should be planned as a group. For example, changing the exterior opening can affect structural framing, the door threshold, and patio elevations. Reworking the layout can change how the island relates to the patio route. Adding more glazing may also change how sun and shade affect the kitchen.
The strongest indoor-outdoor kitchen remodel is usually the one that solves the home’s main functional problems while keeping the parts that already work well.
Plan a Kitchen Remodel Around How You Use Both Spaces
Your kitchen and backyard should feel like parts of the same home, with a connection that fits the way you cook, gather, and spend time outside. Adar Builders can help you determine which changes make sense for your existing space and plan the remodel around your priorities. Contact our team to discuss your kitchen remodeling project in Los Angeles.