
Most people start a kitchen remodel thinking about cabinets, countertops, and maybe knocking down a wall.
But kitchens in Los Angeles, especially, tend to sit inside older homes. And older homes don’t always cooperate. What looks like a straightforward update on paper can shift once walls are opened or systems get inspected. That’s where projects either stay controlled… or start drifting.
This blog post explains what homeowners in Los Angeles should know about kitchen remodeling before starting, including layout, cost, permits, and timeline.
Kitchen Remodeling Can Bring Surprises
There’s a difference between updating a kitchen and reworking one.
Many LA homes were built at a time when the kitchen had a very specific role. It was separate, contained, and largely out of view. The layout reflected that. With a smaller footprint and fewer connections to the rest of the house, it wasn’t designed for overlap.
That’s shifted.
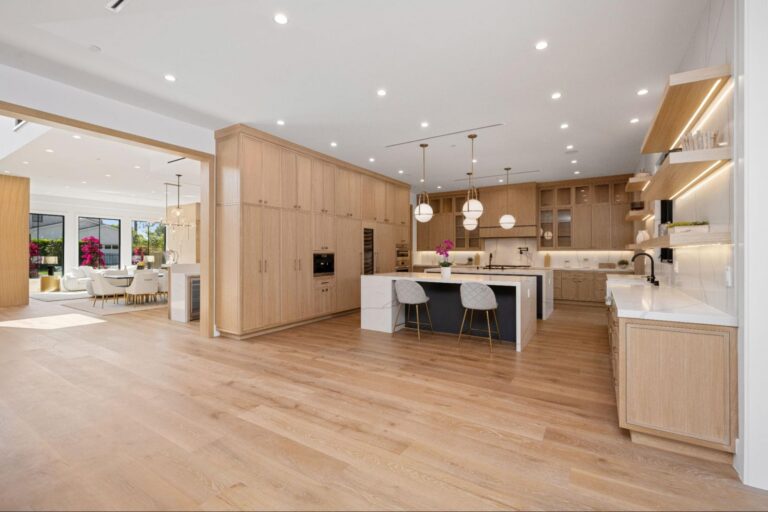
Now the kitchen tends to sit in the middle of everything. It’s where people move through, gather, work, and pause. It connects to living areas instead of being tucked behind them. That change alone alters how the space needs to function.
So when someone says they want to “open up the kitchen,” it usually isn’t just about removing a wall. It’s about reworking how the space interacts with the rest of the home. And that’s where the project starts to move beyond design.
Walls often carry more than just separation. Once they come down, structural support has to be addressed. Electrical needs to reach new areas. Plumbing may need to shift, and venting has to work within a different layout.
Even material choices start to change, and layout decisions begin to affect movement, lighting, and ventilation.
It’s not uncommon to start with “let’s open this up” and end up in a much broader conversation about the house itself. That’s not a bad thing, but it’s something people don’t always expect going in.
Layout Decisions Are Where Everything Starts
Before thinking about finishes, it helps to look at the routine of the homeowners or the use of the property that is intended for.
Some layouts feel outdated, but function fine, while others look decent but are frustrating to use every day, with tight walkways and poor storage.
However, relocating a sink, for example, can involve additional work, such as pulling plumbing, making electrical changes, and sometimes obtaining permits. That’s where cost and timeline start moving in ways that aren’t obvious up front, which is why early planning matters more than picking materials.
Budget

Most homeowners focus on surfaces first. They look at cabinets, counters, and flooring options that stretch budgets.
That is why homeowners should look at labor, coordination, and behind-the-wall work as the bigger variables involved in budgeting. Especially in older properties where things aren’t always up to current code.
And then there’s the estimate itself. Low numbers look appealing at the start, but they often leave out the unknowns. Once work begins, those gaps show up. And, consequently, projects start getting more expensive than expected.
It’s not about expecting the worst. It’s about knowing what hasn’t been accounted for yet. That level of clarity usually comes from working with a trusted contractor who understands how these projects unfold in Los Angeles and can identify potential issues before construction begins.
Timelines Rarely Work the Way People Expect
Before anything gets built, the real work is deciding the order of operations. That’s where most projects either stay efficient or start doubling back.
In a kitchen remodel, the sequence matters more than the speed.
Start with the layout. Where things go. Appliances, sink, pathways. Once that’s locked in, everything else builds off it. Changing the layout later means redoing work that was already completed.
From there, confirm what needs to move behind the walls. Plumbing lines, electrical runs, venting. These are the systems that dictate permits and inspections. If they’re not clearly defined early, they slow everything down later.
Permits come next, not midway through. In Los Angeles, waiting until construction has started to sort out approvals is where projects stall. It’s also where costs begin to drift.
Once construction begins, the goal is to keep momentum without interruption. That only happens if each phase is fully resolved before the next one starts.
Framing adjustments need to be completed before rough electrical and plumbing. Those need to be inspected before the walls close. Walls need to be finished before cabinets arrive. If any of those steps overlap prematurely, it usually leads to rework.
That’s where the “two steps forward, one step back” pattern shows up.
Avoiding that comes down to discipline in sequencing. Finish one phase cleanly, then move to the next. Not filling gaps as you go.
That level of coordination doesn’t happen by accident. It usually comes from working with a professional kitchen contractor like Adar Builders, who understands how to plan and execute kitchen remodeling projects in Los Angeles without losing momentum between phases.
Design Choices That Hold Up Over Time
Design is where most people feel confident. There’s inspiration everywhere. But not all of it translates well into real use.
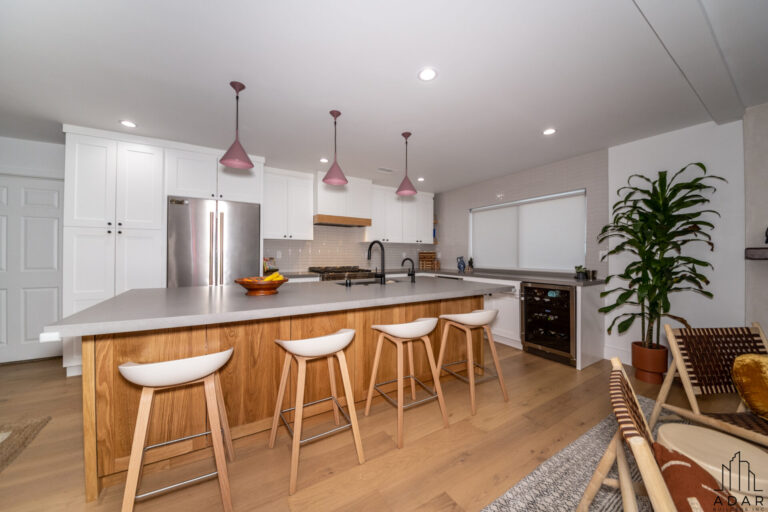
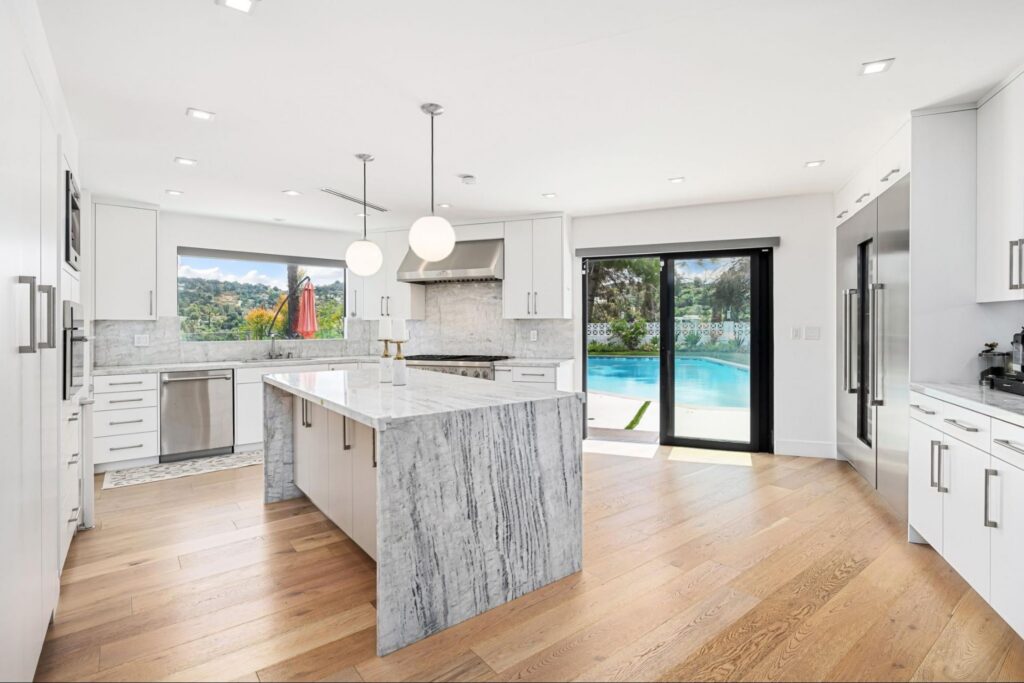
Open kitchens are still common in Los Angeles, and for good reason. They make spaces feel larger and more connected. Still, they don’t work for every home, while some layouts need separation to function well.
Materials are another area where things look different after a year or two of use. Some surfaces wear better than others, while different cabinet materials have different durability.
That’s where experience tends to matter more than trends.
And then there’s resale. You don’t need to design for the next buyer, but going too far into a very specific look can narrow your options later. There’s a middle ground most projects aim for, whether it’s intentional or not.
The Contractor You Choose Shapes the Entire Experience
There’s a difference between someone who builds what they’re told and someone who helps shape the project from the beginning.
In Los Angeles, homeowners often end up comparing general contractors with design and build contractors. The difference shows up in coordination. Design, planning, and construction either happen together… or they don’t.
And when they don’t, gaps can show up between phases.
Reviews help, but they don’t tell you how a project actually runs. What matters more is how clearly things are explained before work starts. Scope. Timeline. And, what happens if something changes?
Most Kitchen Remodels Don’t Stay Just About the Kitchen
It’s easy to think of this as a one-room project. But once work starts, it connects to everything around it.
Flooring transitions into other spaces. Lighting needs to match. Sometimes walls come down, and the entire layout shifts.
And for homeowners thinking about additions or even an ADU later, timing matters.
Doing the kitchen now without considering what comes next can lead to doing parts of the work twice. It happens more often than people think.
Knowing When to Move Forward
There’s usually a point where the idea stops being hypothetical.
Maybe the kitchen isn’t working anymore. Maybe small repairs keep adding up, or the layout just doesn’t fit the way the house is used now. But not every situation calls for starting immediately.
If the scope isn’t clear yet, or if larger plans are still being figured out, taking time upfront usually leads to a better result.
For most homeowners, the first real step is sitting down, walking through the space, and understanding what the project actually involves before anything gets locked in. That kind of early clarity is easier to reach when you speak with a professional, trusted contractor who knows how kitchen remodeling projects unfold in Los Angeles.
A consultation with a team like Adar Builders can help define the scope, identify potential challenges, and set a clear path forward before any work begins.
FAQs
How much does kitchen remodeling cost in Los Angeles
It depends on layout changes, materials, and how much behind-the-wall work is needed. Structural and utility changes tend to increase cost.
How long does a kitchen remodel take in Los Angeles
Construction may take several weeks, but the full process, including planning and permits, can take longer depending on the scope.
Do I need permits for kitchen remodeling in Los Angeles
If plumbing, electrical, or structural work is being changed, permits are usually required. Cosmetic updates may not need them.
Is kitchen remodeling worth it in Los Angeles homes
In many cases, it improves both daily use and property value, especially in older homes with outdated layouts.
Can I stay in my house during a kitchen remodel
Sometimes, but larger remodels can make it difficult to use the space during construction.