
A successful outdoor renovation starts with how the backyard will actually be used and the conditions that affect it throughout the day.
For Los Angeles homeowners, sun exposure and shade should help determine where cooking, dining, and lounge areas belong and which permanent improvements will make them more comfortable. This guide explains how to bring those decisions together into an outdoor design built for summer entertaining.
What Should an Outdoor Renovation Plan Account For?
An outdoor renovation plan should connect how you want to use the backyard with the conditions already shaping it. For summer entertaining in Los Angeles, sun exposure, shade, airflow, access, and circulation should guide where cooking, dining, and lounge areas go, while drainage, utilities, and permanent structures should be coordinated before new hardscape and finishes are installed.
What Should You Evaluate Before Redesigning an Outdoor Living Space?
Before changing the layout, evaluate how the backyard connects to the house, how conditions change throughout the day, and which existing features may affect the renovation.
Look at access from the kitchen and main living areas, afternoon sun and shade, heat, airflow, privacy, and views. Then assess existing patios, walkways, landscaping, grade changes, drainage, utilities, and other structures that may stay or need to change.
These conditions show where the outdoor design has the most flexibility and where the property creates constraints. With that understood, you can decide where cooking, dining, and lounge areas should go.
Design the Layout Around How the Backyard Needs to Work
Once the site conditions are clear, plan the outdoor layout around how people will move between the house and the activities happening outside.
For summer entertaining, that usually means deciding where cooking, dining, and lounge areas belong and how closely they should connect.
Keep Cooking Close to the House and Dining Area
An outdoor cooking area usually works best near the indoor kitchen and dining space. This makes it easier to move food, dishes, and supplies without sending people back and forth across the yard.
It should also sit outside the main path guests use to move through the space, so cooking does not interfere with circulation.
Give Dining Enough Space for Serving and Circulation
Place the dining area where it is easy to reach from both the indoor and outdoor cooking areas. Leave enough room around the table for chairs to pull out and for people to pass without blocking the route between other parts of the backyard.
Separate Lounging From the Working Areas
The lounge area can sit farther from the house because it does not need the same direct access as cooking or dining.
Choose a location that supports conversation, privacy, or views while keeping it separate enough from food preparation and serving activity to feel relaxed.
Keep Routes Between the House and Backyard Open
After placing the main activity areas, check how people will move between the house, dining area, lounge, pool, side yard, and other destinations.
Main routes should remain clear even when chairs are occupied or someone is using the cooking area. Planning circulation before adding built-in seating, counters, planters, or other permanent features helps prevent bottlenecks later.
How Should Sun Exposure Shape the Shade Plan?
Shade should be planned around when each part of the backyard will be used and where the sun will be during those hours.
Pay particular attention to late-afternoon exposure during summer entertaining. Low western sun can reach beneath an overhead pergola or patio cover, so the direction of exposure matters as much as the amount of coverage.
Prioritize the areas where people will spend the most time. Dining and lounge spaces may need more consistent protection, while other parts of the yard may work with partial or adjustable shade.
The shade plan should support the layout rather than compete with it. Permanent or adjustable coverage should protect the areas that need it without blocking circulation or making other parts of the backyard harder to use.
Why Can a Shaded Outdoor Space Still Feel Hot?
A shaded patio can still feel hot because surrounding hardscape and walls may release stored heat, warm air can collect beneath a cover, and nearby cooking equipment adds another heat source.
Account for Heat From Hardscape and Walls
Concrete, pavers, masonry, and nearby walls can absorb heat while they are exposed to the sun and continue releasing radiant heat afterward.
When planning the renovation, consider how much exposed hardscape surrounds the main dining and lounge areas and how close heat-retaining surfaces are to where people will sit.
Preserve Airflow Under Covered Areas
A solid patio cover can block direct sun but still feel warm if hot air has nowhere to escape. The cover, nearby walls, fencing, and landscaping should allow air to move through the space. If additional circulation is needed, outdoor fans can be planned before electrical work and finishes are completed.
Keep Cooking Heat Away From Seating
Grills and other cooking equipment create heat as well as smoke. Keep the cooking area close enough to dining for convenient serving, but far enough from the main seating areas that guests are not gathering directly beside the heat source.
Which Permanent Features Should the Outdoor Renovation Prioritize?
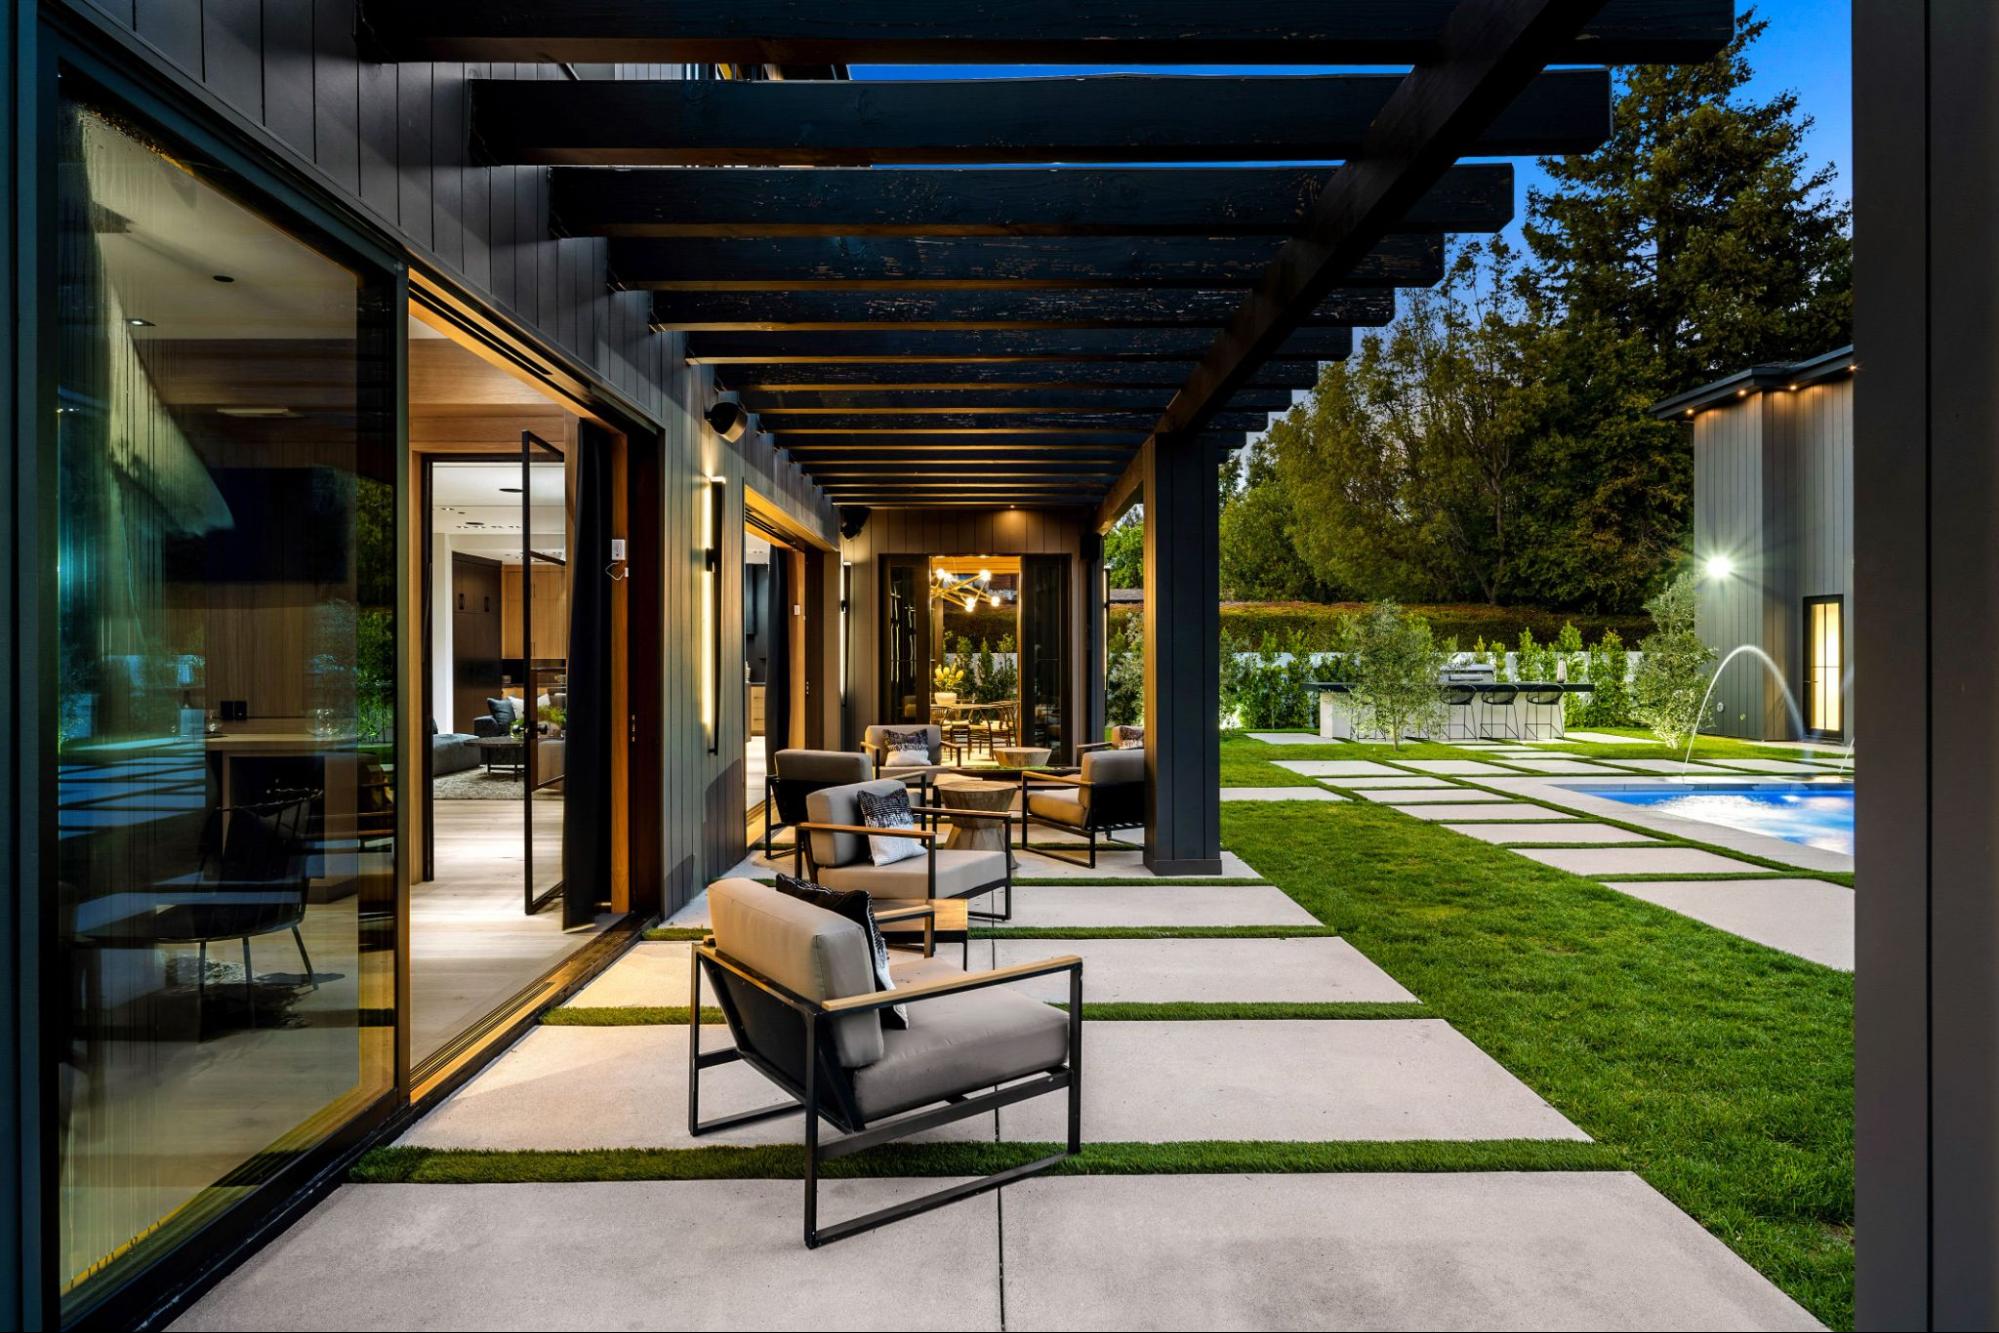
Prioritize permanent features that solve a specific layout, shade, circulation, or entertaining need rather than adding features simply because they are common in outdoor living spaces.
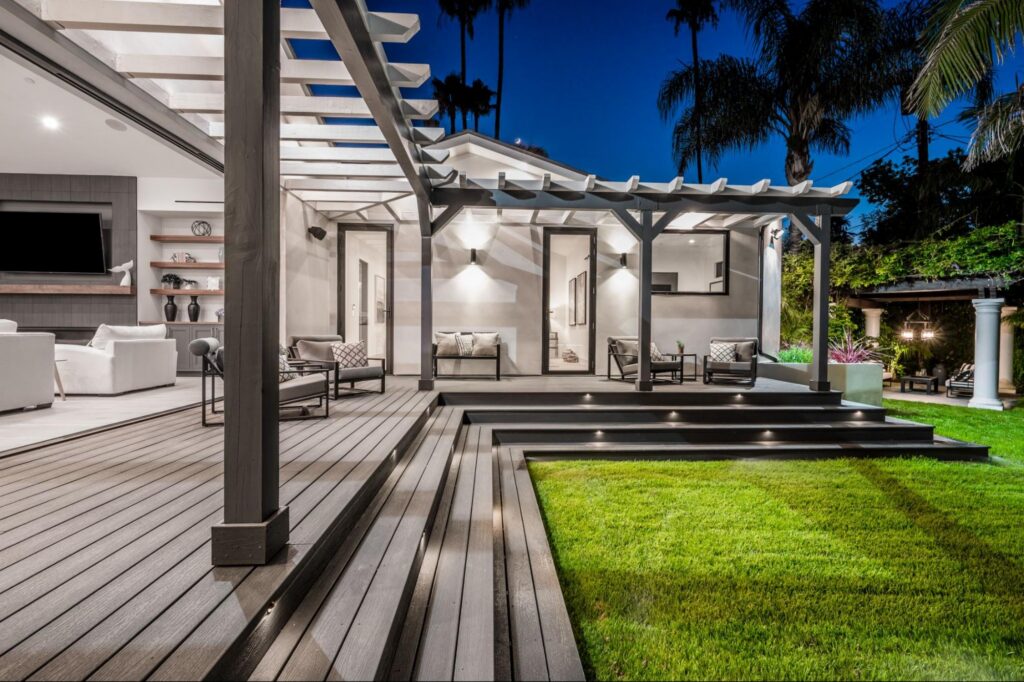
A pergola or patio cover may be important when a main gathering area lacks reliable shade. An outdoor kitchen can make sense when frequent trips between the house and dining area interrupt entertaining. Built-in seating can help define a lounge area where space is limited, while new hardscape may be needed when the existing surface no longer supports the new layout.
The relationship between hardscape and gathering areas will vary by property, as seen across Adar Builders’ completed outdoor remodeling projects. Not every backyard needs every feature. Once the main needs are clear, the outdoor design can focus on the improvements that will make the space easier and more comfortable to use.
Why Should Utilities, Drainage, and Structural Work Come Before the Finishes?
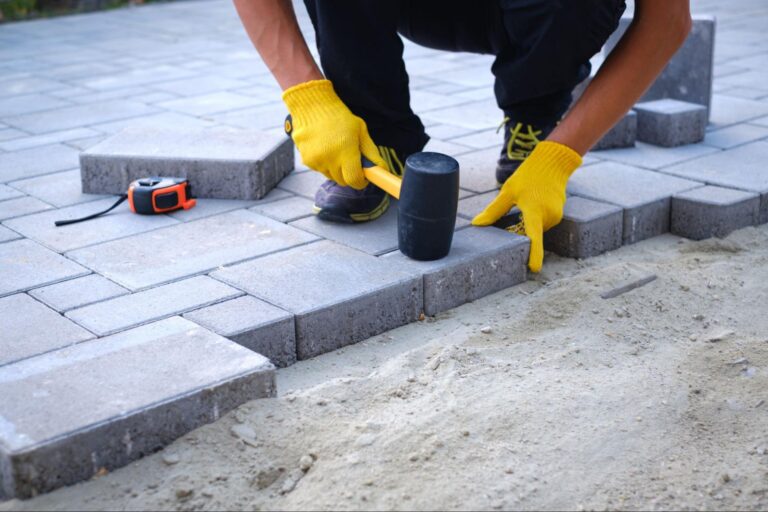
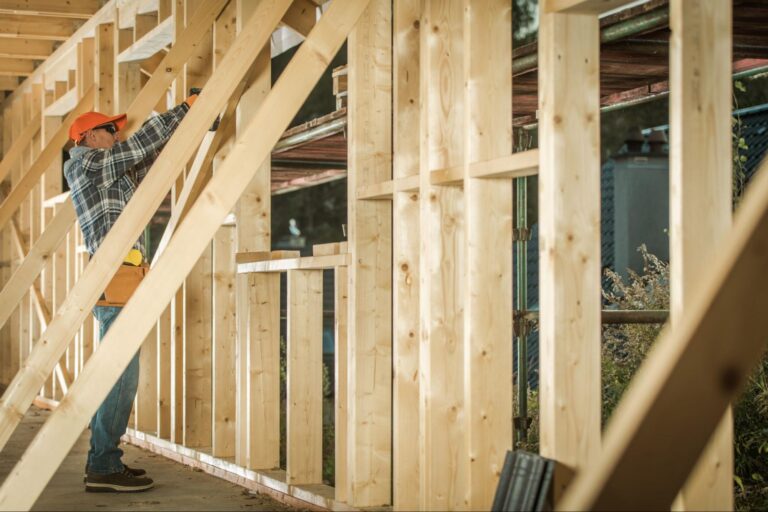
Utilities, drainage, and structural supports should be planned before new hardscape and finishes are installed because changing them later can require reopening completed work.
Start with grading and drainage so patios, walkways, and other surfaces direct water appropriately. Then coordinate any footings, electrical, plumbing, gas lines, or other infrastructure required for permanent features in the outdoor design.
Once that work is in place, finished surfaces can be installed around the final layout. Depending on the scope and jurisdiction, some structural, electrical, plumbing, or grading work may also require permits and inspections.
How Do You Design an Outdoor Space for Summer Evenings?
For summer evenings, the outdoor space should remain comfortable and easy to use after sunset.
Cooking areas need brighter task lighting, while dining and lounge areas usually work better with softer, more ambient light. Steps, walkways, and transitions between zones should also remain clearly visible so guests can move through the backyard comfortably.
The lighting plan should follow the layout established earlier, helping each area keep the same function at night without relying on one bright source for the entire yard.
Renovate the Backyard Around How You Want to Use It
The right outdoor renovation starts with your property and how you want to use it. A coordinated plan can bring the layout, permanent features, and construction together from the beginning.
Adar Builders handles outdoor design and construction for Los Angeles homeowners. If you are planning a backyard renovation, talk with our team about what can work for your space.