
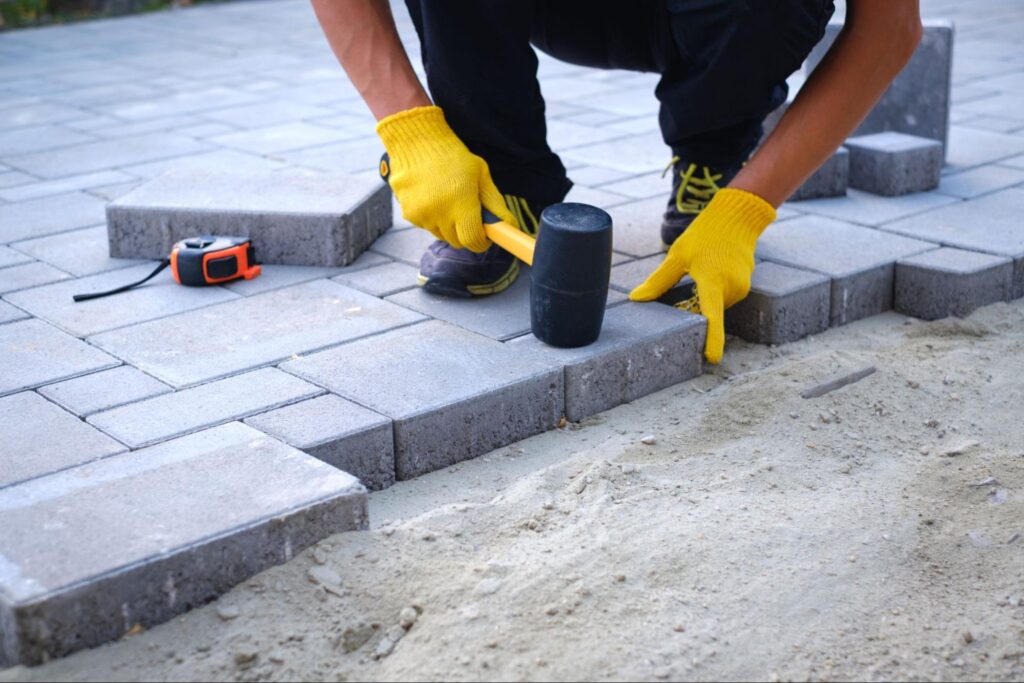
A complete outdoor renovation works best when the backyard is planned as one connected space. Pools, outdoor kitchens, shade structures, landscaping, and gathering areas all need to fit within the same overall layout.
Hardscaping helps create that framework by establishing the permanent areas and connections the rest of the renovation needs to work around. Understanding that relationship makes it easier to plan the entire outdoor space before individual features are finalized.
How Does Hardscaping Fit Into an Outdoor Renovation?
Hardscaping supports a complete outdoor renovation by establishing the yard’s permanent layout, elevations, circulation, drainage, and surface areas. That framework helps determine where pools, outdoor kitchens, shade structures, utilities, and landscaping can go and how they connect.
What Does Hardscape Design Establish in an Outdoor Renovation?
Hardscape design establishes the physical relationships between the permanent parts of the yard before individual finishes and features are finalized. It defines how much space different uses have, where surfaces meet, and how the outdoor areas connect.
| Hardscape decision | What it establishes |
| Layout | Size and position of usable outdoor areas |
| Elevations | How different areas meet and transition |
| Circulation | Routes between the home and outdoor spaces |
| Grading and drainage | How surfaces respond to slope and water |
| Utility planning | Where infrastructure must reach permanent features |
| Surface boundaries | Where hardscape meets structures and landscaping |
These decisions are connected. Changing the size or position of one area can affect its elevation, access, infrastructure, or relationship to another part of the yard. The more of these decisions a project shares, the more important it becomes to plan the hardscape as part of the complete outdoor renovation.
How Should Hardscape Layout Reflect How the Yard Will Be Used?
Hardscape layout should reflect how homeowners plan to use the yard by giving each activity enough usable space and placing related uses where they can work together.
A yard centered on outdoor dining may need a larger patio near the house, while a renovation that includes a pool, outdoor kitchen, lounge area, and landscaping has to divide the available space more carefully.
The layout should account for questions such as:
- How much room does each activity need to feel comfortable?
- Which areas should be close to one another?
- How much space should remain for landscaping or turf?
- Will one feature limit the footprint of another?
- Does the overall balance of paved and landscaped space fit how the yard will be used?
These decisions create trade-offs. Expanding a patio can reduce planting space, while adding a larger kitchen or pool deck can change how much room remains for seating or other outdoor uses.
Planning those relationships early helps the hardscape support the complete outdoor renovation instead of allowing individual features to compete for the same limited space.
How Do Grading and Drainage Shape the Hardscape Plan?
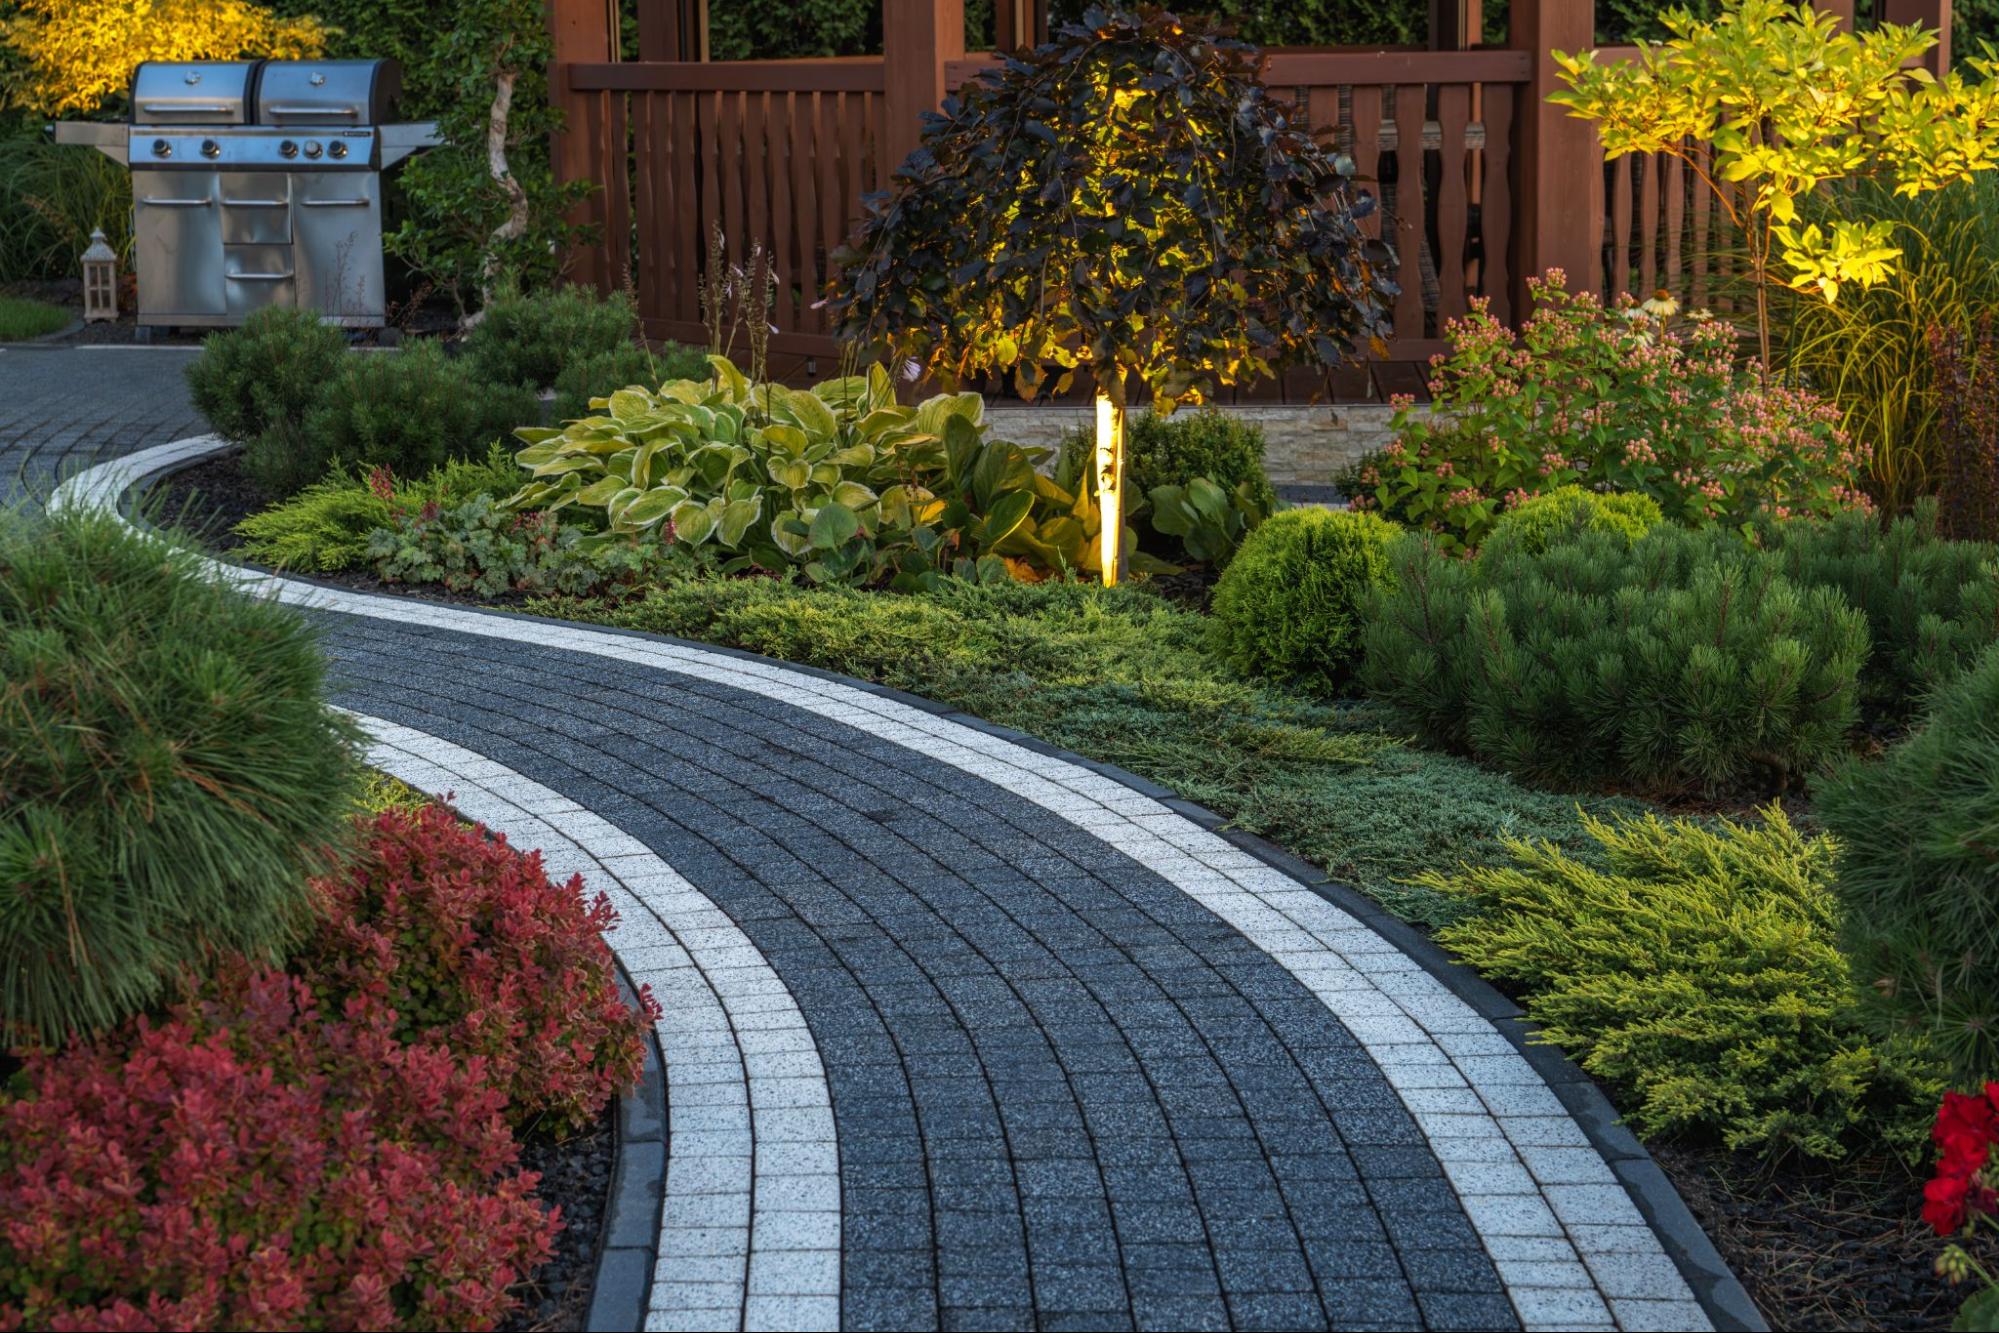
Grading sets the elevations and slopes of the hardscape, while drainage planning determines where runoff goes. Both should be resolved before finished surfaces are selected.
Existing grade affects how patios, walkways, pool decks, lawns, and other areas meet. Sloped properties may require steps, retaining walls, or other transitions to create usable space and connect different elevations.
Drainage must then work across that layout, directing water away from the home and areas where it could collect. Because changing one elevation can affect nearby surfaces and runoff paths, grading and drainage should be coordinated as part of the overall hardscape plan.
How Does Circulation Affect the Placement of Outdoor Features?
Circulation affects outdoor feature placement because people need clear routes both between areas and around the features themselves. A yard can fit every planned element and still feel cramped if movement is not considered early.
Common routes may include:
- house → outdoor kitchen → dining area;
- house → patio → pool;
- side yard → backyard;
- pool → seating or shade.
These routes should remain comfortable even when furniture, cooking areas, stairs, or other permanent features are in use. For example, an outdoor kitchen should not block the main path through the yard, and pool access should not require people to squeeze around seating.
Because circulation affects how much usable space each feature needs, it can change the final position or dimensions of patios, kitchens, pools, and other hardscape areas.
Which Utilities and Site Work Should Be Planned Before Hardscape Is Finished?
Utilities and below-surface site work that need to cross or serve hardscaped areas should be planned before permanent surfaces are finished.
Depending on the project, that can include gas, electrical, water, irrigation, lighting conduit, drainage infrastructure, sleeves, and structural footings or other below-surface preparation.
Feature placement affects where that infrastructure needs to go. An outdoor kitchen located farther from the house, for example, may require different utility routes than one built beside an existing patio. A pergola or other permanent structure may also affect where footings need to be prepared.
Coordinating these elements early helps prevent finished patios, walkways, or other hardscape from conflicting with infrastructure needed elsewhere in the outdoor renovation.
How Should Hardscaping Be Coordinated With Pools, Outdoor Kitchens, and Shade Structures?
Hardscaping should be coordinated with pools, outdoor kitchens, and shade structures because each feature depends on the size, position, and boundaries of the surrounding finished surfaces.
| Feature | What the hardscape needs to accommodate |
| Pool | Poolside usable space and transitions to surrounding patios and yard areas |
| Outdoor kitchen | A paved footprint for cooking, working, and nearby gathering |
| Pergola or shade structure | Support locations and a hardscape footprint aligned with the covered use |
The relationship between hardscape and gathering areas will vary by property, as seen in Adar Builders’ completed pool and hardscaping project. Expanding an outdoor kitchen, for example, can reduce the room available for poolside seating, landscaping, or another gathering area. Enlarging a pool deck can create similar trade-offs elsewhere.
Planning the hardscape and major outdoor features together helps establish dimensions that allow the different parts of the renovation to fit the property and work as one complete space.
How Should Hardscaping and Landscaping Work Together?
Hardscaping and landscaping should be planned together because the size and location of permanent surfaces determine how much usable space remains for planting, turf, irrigation, and existing landscape features.
Patios, walkways, and pool decks should leave enough room for planting beds to function as intended rather than fitting landscaping into leftover space. Irrigation access, retained trees, and other existing features can also affect where hardscape boundaries should be placed.
Once those boundaries are fixed, the remaining landscape area becomes harder to adjust. Coordinating both parts early helps the finished outdoor renovation maintain a practical balance between built and planted space.
When Should Hardscaping Be Planned as Part of a Complete Outdoor Renovation?
Hardscaping should be planned as part of a complete outdoor renovation when its layout, infrastructure, or finished surfaces affect other permanent features in the yard.
That usually applies when:
- several permanent features share the same area;
- grading, drainage, or underground utilities affect more than one part of the project;
- changing one feature will alter the space or access available for another;
- future phases need to be considered before patios, walkways, or other finished surfaces are installed.
A small walkway or isolated patio update may not require that level of coordination. But when several parts of the yard depend on the same layout, planning them together can help avoid one improvement limiting another.
A complete plan also does not mean everything has to be built at once. If the renovation will happen in phases, establishing the larger hardscape plan early can help each completed area support what comes next.
Plan Your Outdoor Renovation as One Complete Project
When several outdoor improvements share the same space, site conditions, and infrastructure, planning them together can help each part of the renovation support the next.
Adar Builders plans and builds outdoor renovations for Los Angeles homeowners with the complete property in mind. If you are considering connected hardscape and outdoor improvements, talk with our team about how they can come together in one coordinated project.