
Before a custom home can move into construction, the initial vision has to become a plan the project team can actually build from. Design and pre-construction are where that transition happens. During this phase, the project team works through the decisions and unknowns that could otherwise surface during construction, giving you a clearer picture of the home, the project requirements, and what needs to be resolved before work begins on site.
What Is Included in Custom Home Design and Pre-Construction?
Custom home design and pre-construction bring the homeowner’s vision, the property, architectural plans, engineering, budget, selections, permits, and construction planning into one coordinated project. The purpose is to resolve the major decisions and requirements early enough for the team to move toward a home that can be permitted, priced, planned, and built.
By the end of this phase, you should have a much clearer understanding of what is being built, what the property requires, how the design fits the budget, which decisions still need to be made, and what must happen before construction can begin.
How Does a Custom Home Design Develop?
Custom home design usually moves from broad homeowner priorities to increasingly detailed architectural decisions. The early stages establish how the home should function and feel; later stages refine the approved direction so the project team can begin coordinating the technical work that follows.
From Priorities to a Schematic Design
The process starts by defining how you want to use the home. The design team considers your space needs, lifestyle, architectural preferences, privacy, natural light, indoor-outdoor connections, storage, entertaining, accessibility, and long-term plans.
Those priorities become the basis for schematic design, where the team explores the home’s overall organization. Early plans may establish:
- Building size and general footprint
- Number and arrangement of rooms
- Circulation between spaces
- Number of stories
- Indoor-outdoor relationships
- General window and door placement
- Overall architectural form
At this point, the design is detailed enough to evaluate the main direction while still leaving room to compare or revise major ideas.
From the Approved Concept to Design Development
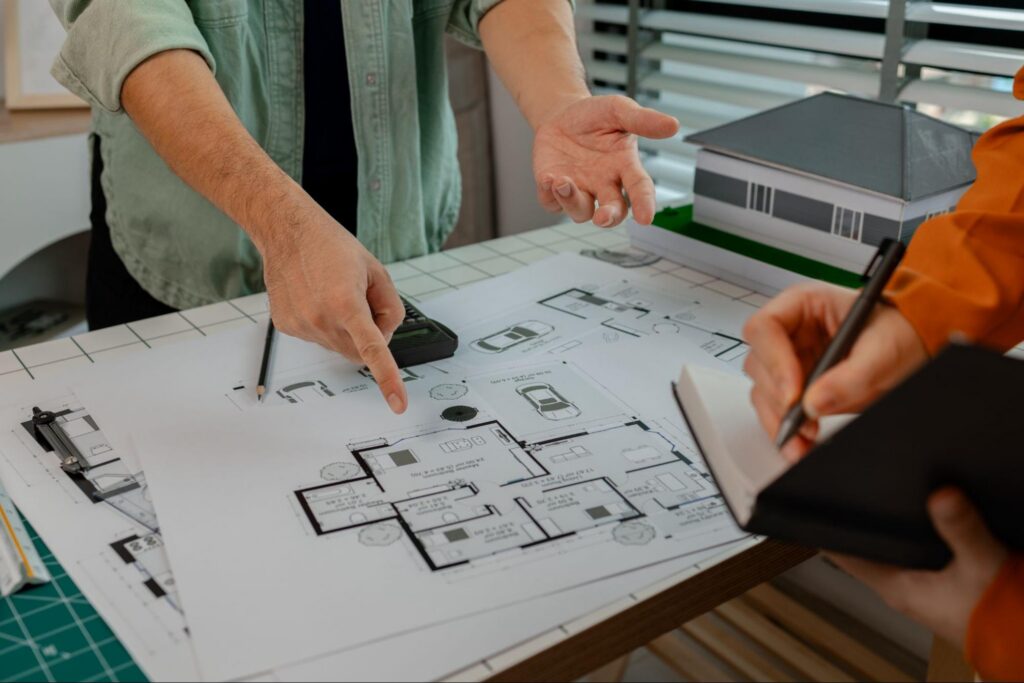
Once the general layout and architectural direction are approved, design development makes the home more specific. Floor plans and elevations are refined, dimensions become clearer, and major architectural elements such as openings, ceiling conditions, exterior character, and important interior layouts are developed further.
Each stage builds on decisions made earlier. Reviewing those decisions before moving deeper into the design helps keep later engineering, pricing, and construction planning aligned with the home the homeowner wants to build.
From Design Development to Construction Documents
Once the design direction is established, the project moves into construction documents. Floor plans, elevations, sections, details, schedules, and specifications become more detailed so the approved design can be clearly documented. These documents give the project team a more complete record of what is being built and provide the basis for pricing, permitting, and construction planning.
When Should a Builder Become Involved in Custom Home Design?
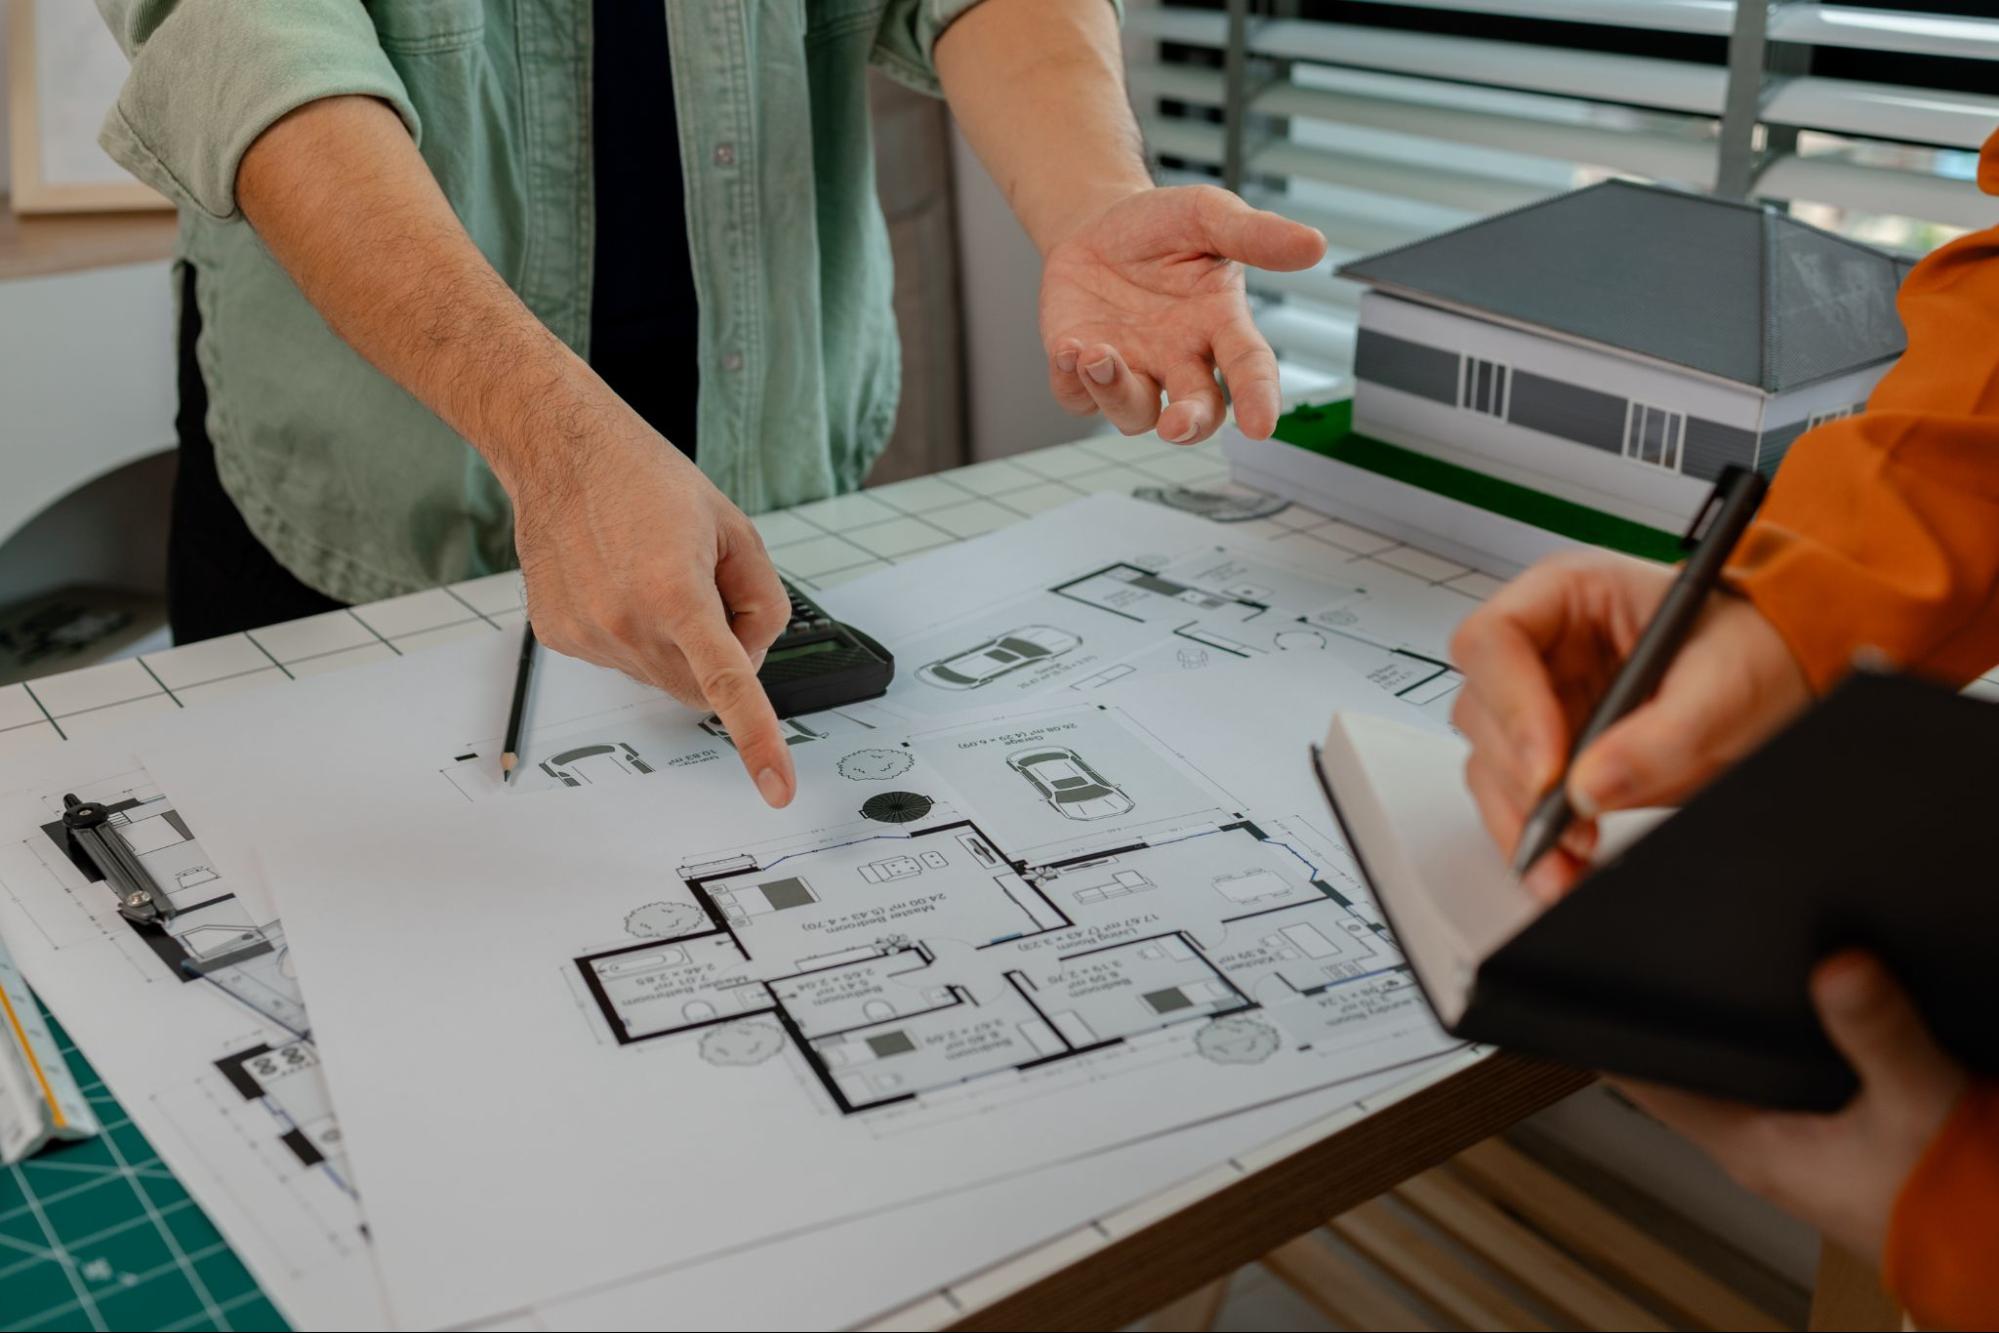
A builder is most useful once there is enough design direction to evaluate, but before the plans are so developed that major decisions become harder to change. For many custom homes, that means bringing the builder into the process during schematic design or design development.
The architect or design team leads the architectural design. The builder contributes a construction perspective by reviewing how the developing plans may translate into actual work on site. That input can help the project team identify practical questions while alternatives are still being considered, rather than after the design has already been finalized.
There is no single required point for every custom home. The right timing depends on the project and delivery approach, but the key is to involve the builder early enough for construction considerations to inform the design before the project moves too far into detailed documentation.
How Do Site Conditions Affect a Custom Home Design?
A custom home has to respond to the property it will be built on. Before the design becomes too developed, the project team needs to understand the site conditions that can affect the home’s size, placement, layout, and construction requirements.
What Can Be Built on the Property?
Property boundaries, setbacks, zoning, lot dimensions, easements, and other development requirements help define the area available for the home. These constraints can influence the building footprint, height, orientation, and how much of the lot can be developed.
How Does the Site Itself Affect the Design?
Slope, topography, soil conditions, grading, and drainage can change how the home relates to the land. For Los Angeles properties, this can be especially important on hillside or irregular lots, where site conditions may affect the home’s placement and require additional technical coordination.
Depending on the property, that evaluation may include topographic information, soils or geology reports, and grading plans. These documents help the project team understand existing slopes, ground conditions, and proposed site work before the design becomes too advanced.
How Will the Home Be Accessed and Served?
The team also needs to understand utility availability, existing structures, street or driveway access, and how materials and equipment can reach the site. These conditions may influence both the design and later construction planning.
Evaluating the property early gives the design team a more realistic framework to work within. It is easier to adapt the design while it is still developing than to discover later that the property requires significant changes to an already-advanced plan.
How Does Engineering Make a Custom Home Design Buildable?
Engineering develops the technical systems needed to support the architectural design. As the plans become more detailed, engineers coordinate the structure and building systems. This helps turn the design concept into coordinated drawings that can be priced, permitted, and used for construction.
Structural Engineering
Structural engineering determines how the home will safely carry loads from the roof and floors through the framing and foundation.
Depending on the design and site, this may involve foundations, beams, columns, framing systems, large openings, retaining conditions, and other structural elements.
The architectural and structural plans have to be developed together. For example, a wide opening, long span, or unusual roof form may require a structural solution that affects dimensions or other parts of the design.
Coordinating Mechanical, Electrical, and Plumbing Systems
The mechanical, electrical, and plumbing systems also need to fit within the architecture and structure.
Coordination helps establish where systems can run through walls, floors, and ceilings without conflicting with structural elements or the intended layout. The exact engineering scope depends on the home, site, and jurisdiction.
Working through these relationships before construction allows the project team to resolve conflicts in the plans rather than discovering them only after work is underway.
The result should be architectural and technical documents that work together and provide a stronger foundation for budgeting, permitting, and construction planning.
How Is the Custom Home Budget Refined During Pre-Construction?
A custom home budget becomes more reliable as the project becomes more defined. Early pricing is usually based on assumptions about the home’s size, site conditions, construction complexity, and expected finish level. As design and engineering progress, those assumptions can be replaced with more specific scopes, quantities, selections, and pricing.
Early Budgeting Sets the Financial Direction
At the beginning of design, the team may work with broad cost expectations rather than a detailed construction price. That early budget helps test whether the proposed size, complexity, and quality level are generally aligned with what the homeowner intends to spend.
More Detail Creates Better Pricing
As the architectural plans, engineering, and project scope develop, the builder has more information to evaluate the work. Pricing can begin to reflect more specific conditions such as structural requirements, site work, major materials, building systems, and defined product selections.
Items that are not yet fully selected may still be carried as allowances or assumptions. These should remain visible so the homeowner understands which parts of the budget are well defined and which could still change.
The Budget Should Inform Design Decisions
Budget refinement is also a decision-making tool. If the developing project begins moving beyond the intended budget, the team can identify which elements are contributing most and evaluate whether to keep, simplify, or revise them while the design is still being developed.
By the end of pre-construction, the budget should be based on a much more defined project than the early estimate was, giving the homeowner and builder a clearer financial basis for moving toward construction.
Which Design and Material Selections Need to Be Finalized Early?
A custom home involves many selections, but they do not all need to be finalized at the same time. During pre-construction, the priority is to resolve choices that affect the plans, pricing, or products that need to be ordered well before installation.
Selections That Affect the Plans
Some products need to be identified early because their specifications influence the drawings or technical coordination.
These may include:
- Windows and exterior doors
- Major appliances
- Plumbing fixtures
- Cabinet layouts
- Fireplaces and other built-in features
For example, appliance dimensions can affect cabinetry, while window and door specifications can affect openings shown on the plans.
Selections That Affect the Budget
Major material choices can also replace broad pricing assumptions with more specific costs. Exterior finishes, cabinetry, flooring, tile, fixtures, and other significant finish categories may need to be selected or specified in enough detail for the builder to refine pricing and reduce reliance on allowances.
The exact level of detail needed depends on the project and where the budget currently has the most uncertainty.
Selections With Longer Lead Times
Some products require more time to manufacture, customize, or deliver. Identifying those items during pre-construction helps the team understand when to make decisions and place orders so they can support the construction schedule.
Not every finish needs to be selected before work begins. The important point is to know which decisions have downstream consequences and when the project team needs that information. A coordinated selections schedule gives homeowners a clearer picture of what needs to be decided now, what can wait, and why each deadline matters.
How Does Custom Home Plan Review and Permitting Work?
Before construction can begin, the project usually needs to pass the applicable plan reviews and receive the required permits. During this stage, the jurisdiction checks the submitted documents for compliance, may issue correction comments, and reviews revised plans before approval.
Preparing the Permit Set
The project team assembles the architectural plans and required technical documents for submission. Depending on the project, the permit set may include structural, mechanical, electrical, plumbing, energy, grading, or other supporting information. The exact requirements depend on the property, scope, and jurisdiction.
Responding to Plan Review
After submission, reviewers may approve the plans or return comments that need to be addressed. The design team then revises the affected documents, coordinates any related changes, and resubmits them for review. Some projects may go through more than one review cycle before all required comments are resolved.
Moving From Approval to Permit Issuance
Once the required plan reviews, corrections, and clearances are complete, the project can move toward permit issuance. For projects within the City of Los Angeles, the Los Angeles Department of Building and Safety (LADBS) handles building plan review and permit issuance.
The exact review path depends on the property and project scope. Some custom homes may require additional reviews or clearances from other departments or agencies before the building permit can be issued.
Permitting confirms that the project has reached the required approval stage, but it does not replace construction planning. The next step is organizing how the approved project will be priced, scheduled, procured, and carried out on site.
What Does Custom Home Construction Planning Include?
Once the plans and required approvals are in place, the builder turns the project documents into a working plan for construction. This means organizing who will perform the work, what materials need to be available, how the site will function, and in what order construction can proceed.
Coordinating the Construction Scope and Trades
The builder reviews the current plans and specifications to define the work each trade will be responsible for. Clear scopes help coordinate how different parts of the project connect and identify questions that should be resolved before crews arrive on site.
Planning Materials and Procurement
The team also identifies materials and products that need to be ordered in advance and determines when they need to be available. This is especially important for custom or long-lead items. The selections may already have been made, but construction planning determines how those products fit into procurement and the project schedule.
Planning Site Logistics and Construction Sequence
Before work begins, the builder considers how people, materials, equipment, and deliveries will move through the property.
Planning may include:
- Site access
- Material staging
- Equipment placement
- Delivery timing
- Trade sequencing
- Major construction milestones
On a constrained or hillside Los Angeles property, access and staging may require more coordination than they would on a more accessible lot.
How Do You Know a Custom Home Is Ready for Construction?
A custom home is approaching construction readiness when the major decisions that affect the plans, engineering, budget, approvals, procurement, and upcoming work have been resolved to the level needed for construction to begin.
Before construction begins, the project team should be able to confirm that:
- The architectural design is sufficiently developed.
- Relevant site conditions have been evaluated.
- Required engineering is coordinated with the architectural plans.
- The construction scope and current budget are aligned.
- Selections needed for the plans, pricing, or early work have been finalized.
- Required plan reviews, approvals, and permits are in place for the work that will begin.
- Long-lead materials and products have been identified.
- Construction scopes and trade responsibilities are clear.
- Site access, staging, deliveries, and major sequencing have been planned.
- The builder has enough coordinated information to organize the work in the field.
Construction readiness does not mean every possible unknown has disappeared. Site discoveries, product availability, agency requirements, or other project conditions can still require adjustments once work is underway.
The purpose of pre-construction is to resolve the decisions and dependencies that can reasonably be addressed in advance, so the project can move into construction with a coordinated plan rather than unresolved assumptions.
What Happens After Pre-Construction Is Complete?
Once the project is ready to build, the focus shifts from planning the home to carrying out the coordinated plans on site. This marks the transition into new home construction.
The first physical work depends on the property and project scope. It may involve site preparation, demolition where needed, grading, excavation, or foundation work before the home begins taking shape above ground.
From this point forward, the builder uses the approved plans, project scope, material planning, and construction sequence developed during pre-construction to guide the work in the field.
Start Planning Your Custom Home With Adar Builders
A successful custom home starts with getting the right decisions in place before construction begins. Adar Builders works with Los Angeles homeowners to turn an initial vision into a coordinated project that is ready to move forward with clarity. If you are planning a custom home, contact our team to discuss your property, priorities, and the next steps needed to move from design and pre-construction toward the build.