
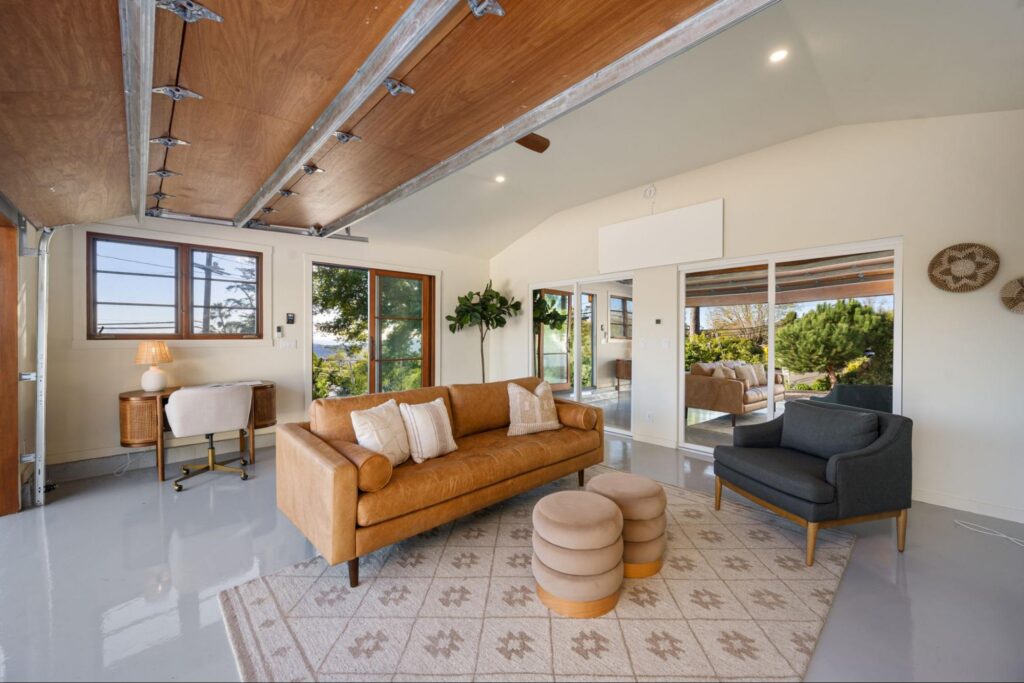
Space is one of the most valuable assets a homeowner can have in Los Angeles.
As property values continue to rise and available housing remains limited, many homeowners are looking for ways to improve functionality without moving. One area that is often overlooked is the garage.
For some families, the garage has slowly become a storage room filled with boxes, seasonal decorations, and unused equipment. For others, it is simply underutilized square footage attached to an otherwise crowded home.
A well-planned garage conversion can transform that space into something far more useful while helping homeowners maximize the potential of their existing property.
This blog post explores practical garage conversion ideas for Los Angeles homeowners and explains how these projects can support long-term goals related to functionality, flexibility, and property value.
Why Garage Conversions Continue Growing in Los Angeles
Many Los Angeles neighborhoods were developed decades ago when garages were primarily intended for vehicle storage.
Today, homeowner priorities have changed.
Families often need:
- Home offices
- Guest accommodations
- Flexible living space
- Multigenerational housing
- Hobby rooms
- Rental opportunities
Instead of expanding outward, many homeowners are evaluating how existing square footage can better support modern lifestyles.
Because the structure already exists, a garage conversion can often provide opportunities that may not require expanding the home’s footprint through traditional home additions.
Create a Dedicated Home Office
Remote and hybrid work have changed how many people use their homes.
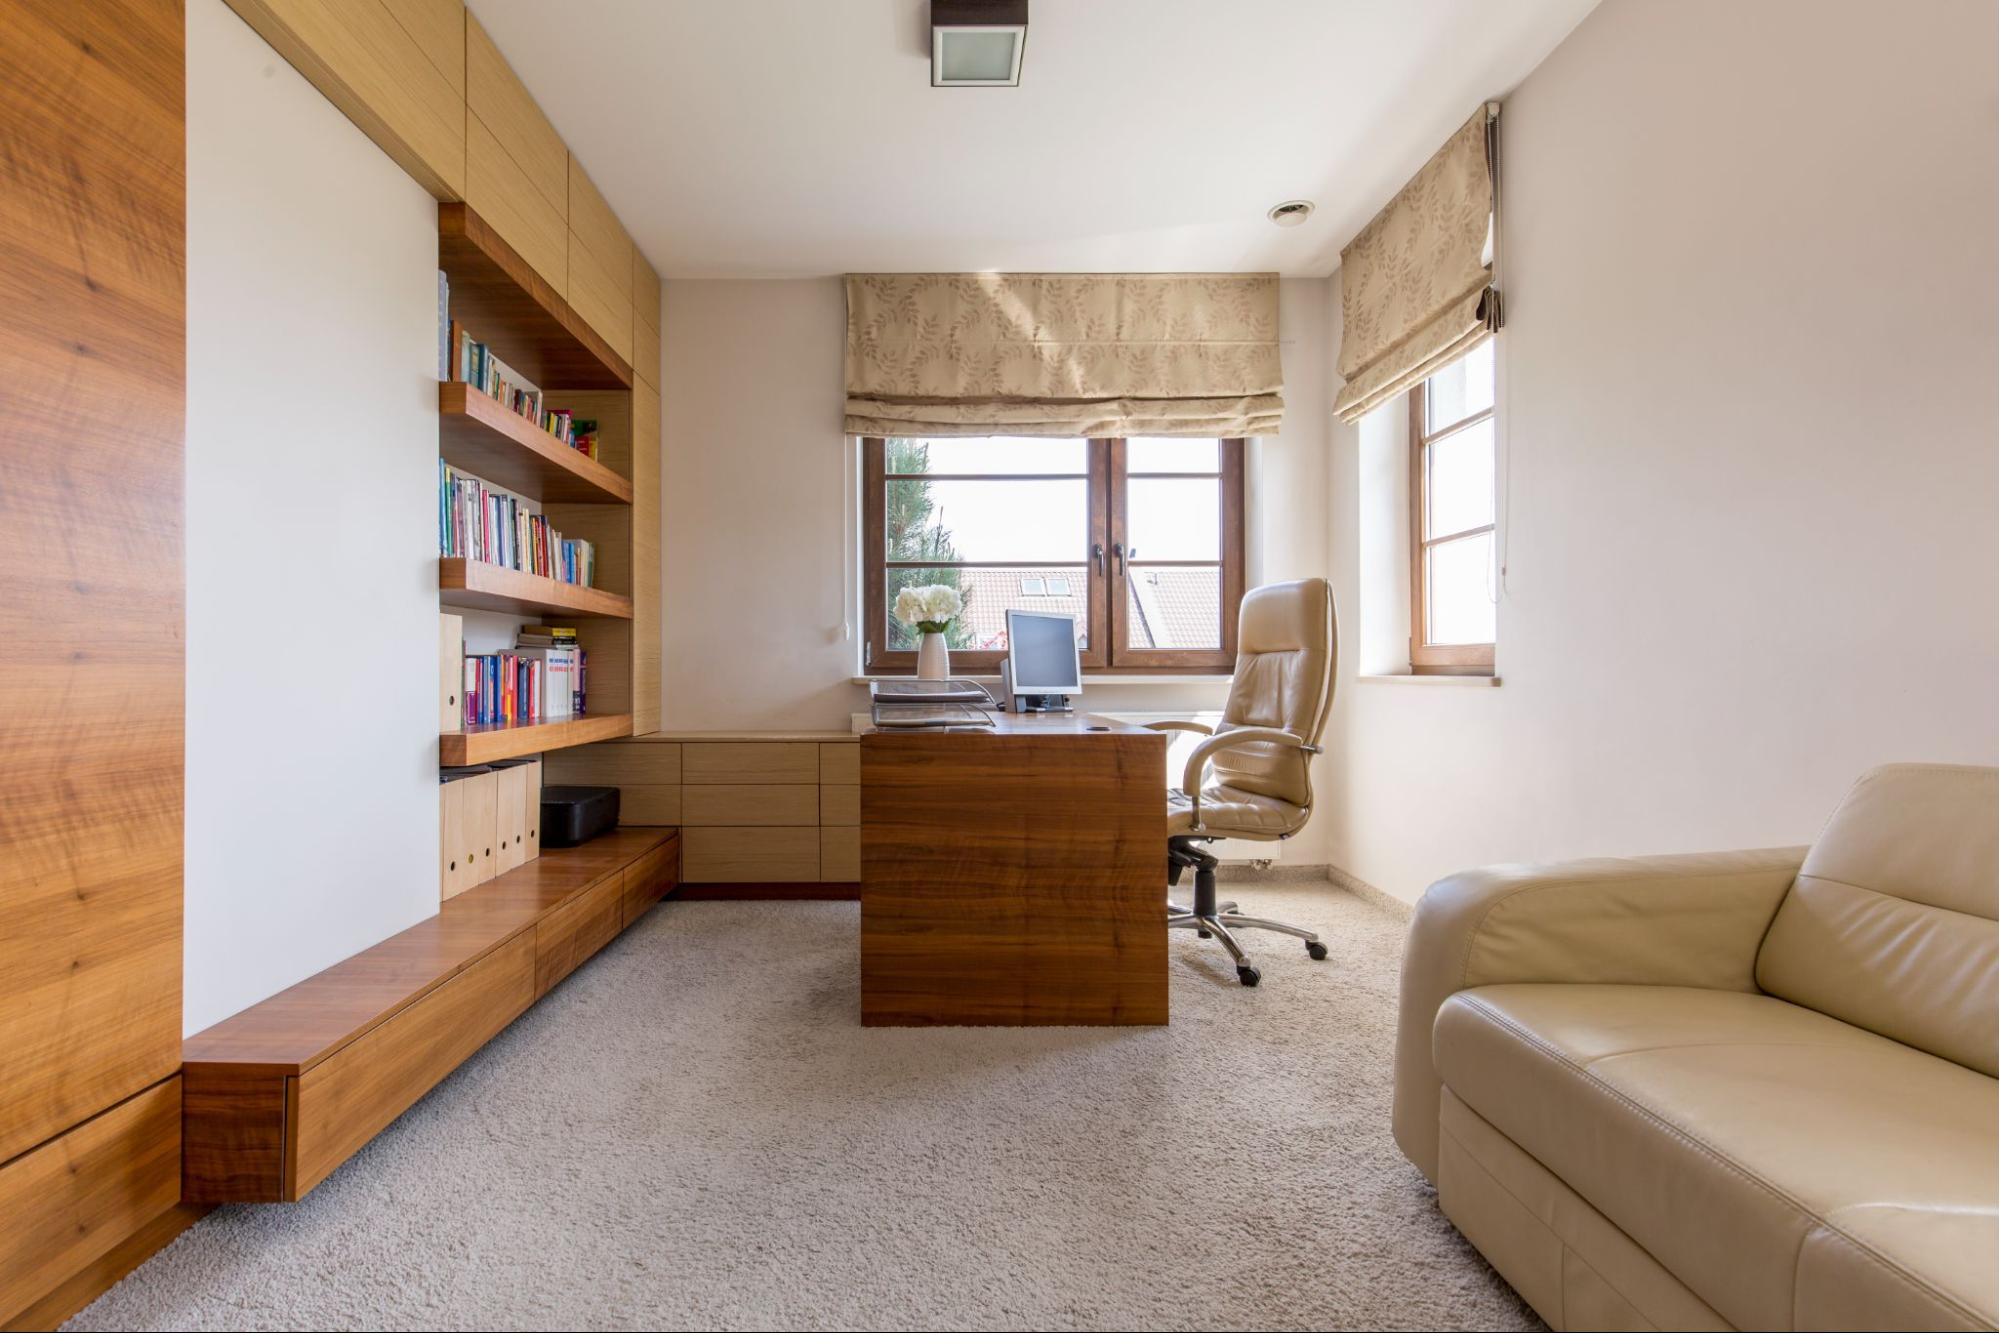
One of the most common garage conversion ideas is creating a dedicated office space separate from the main living area.
Benefits may include:
- Greater privacy
- Fewer household distractions
- Professional meeting space
- Better work-life separation
For homeowners working from home several days each week, a properly designed office can significantly improve productivity and comfort.
Build a Flexible Guest Suite
Many Los Angeles homeowners frequently host visiting family and friends.
A garage conversion can provide:
- Private sleeping space
- Separate entrances
- Additional bathrooms
- Increased guest comfort
Unlike temporary arrangements in living rooms or spare bedrooms, a dedicated guest suite creates a more functional solution for long-term visitors.
This approach can also provide flexibility if the family needs change in the future.
Prepare for Future ADU Construction Goals
Many homeowners interested in garage conversion projects are also considering ADU construction.
In fact, garages often serve as the foundation for future accessory dwelling units.
Depending on the property and local regulations, conversions may eventually support:
- Independent living spaces
- Multigenerational housing
- Long-term rental opportunities
- Guest accommodations
Even if an ADU is not part of the immediate plan, evaluating future possibilities during project planning can help avoid duplicated work later.
Expand Living Space Without Major Structural Additions
Not every family needs an entirely separate unit.
Some simply need additional usable space connected to everyday life.
A garage conversion can support:
- Family rooms
- Entertainment areas
- Children’s play spaces
- Fitness rooms
- Creative studios
For homeowners whose primary concern is functionality rather than rental income, these flexible uses often provide immediate value.
Create a Hobby or Creative Studio
Los Angeles is home to countless artists, designers, musicians, and creative professionals.
Garage conversions are frequently used as:
- Art studios
- Music practice rooms
- Photography spaces
- Workshop environments
- Craft rooms
Separating creative activities from primary living areas often makes the home more comfortable while preserving dedicated workspaces.
Consider How the Project Fits Future Remodeling Plans
One mistake homeowners sometimes make is treating a garage conversion as an isolated project.
In reality, many conversions connect directly to larger property goals such as:
- kitchen remodeling
- bathroom remodeling
- full home remodeling
- future adu construction
For example, upgrading electrical systems during a garage conversion may also support future renovations elsewhere in the home.
Thinking strategically helps improve efficiency and reduce duplicated infrastructure work.
Infrastructure Planning Matters
Although garages already exist structurally, they were not originally designed as living spaces.
Converting a garage often requires evaluation of:
- Electrical capacity
- Plumbing access
- Insulation
- Ventilation
- Lighting
- Flooring systems
Older Los Angeles homes may also contain aging infrastructure that should be reviewed before construction begins.
Addressing these factors early helps create a more functional and durable finished space.
Outdoor Space Should Not Be Overlooked
A successful garage conversion extends beyond the walls themselves.
Homeowners should also consider:
- Entry pathways
- Lighting
- Privacy
- Landscaping
- Hardscaping improvements
In Southern California, outdoor usability often plays a major role in overall property enjoyment.
Thoughtful integration between indoor and outdoor areas helps the converted space feel like a natural part of the property rather than a separate afterthought.
Work With a Licensed Contractor Before Planning the Space
Garage conversions involve more than interior finishes.
Permits, zoning considerations, utility planning, inspections, and building code requirements may all influence the project.
Working with a licensed contractor helps homeowners understand:
- Feasibility
- Compliance requirements
- Infrastructure needs
- Long-term property implications
At Adar Builders, garage conversion projects are evaluated through a structured planning process that considers current functionality as well as future opportunities for kitchen remodeling, bathroom remodeling, ADU construction, and full home remodeling.
More Space Without Leaving the Neighborhood
Many homeowners love their location but need their home to work differently than it does today.
A garage conversion can provide valuable flexibility without the disruption of moving or purchasing a larger property.
Before beginning a project, homeowners should evaluate:
- How the space will be used
- Future family needs
- Infrastructure requirements
- Long-term property goals
The most successful garage conversions are not simply about adding square footage.
They are about creating space that supports the way people actually live.
FAQs
Can I turn my garage into a living space in Los Angeles?
In many cases, yes. Garage conversions can be used for offices, guest suites, recreation rooms, or as part of future ADU construction plans, depending on local requirements.
Does a garage conversion increase home value?
A properly planned and permitted garage conversion may improve functionality and increase overall property appeal.
Is a garage conversion cheaper than a home addition?
Every project is different. Existing structure conditions, utility upgrades, permits, and intended use all influence the scope and investment required.
Can I add a bathroom to a garage conversion?
Many homeowners include bathrooms as part of a garage conversion, though plumbing infrastructure and permitting requirements should be evaluated first.
Should I convert my garage or build an ADU?
That depends on your goals. Some homeowners simply need additional living space, while others want the flexibility that ADU construction may provide in the future.