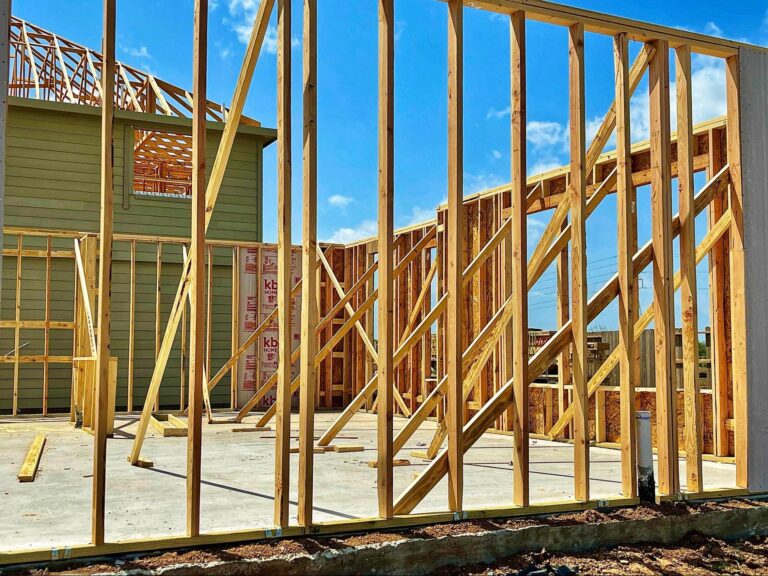

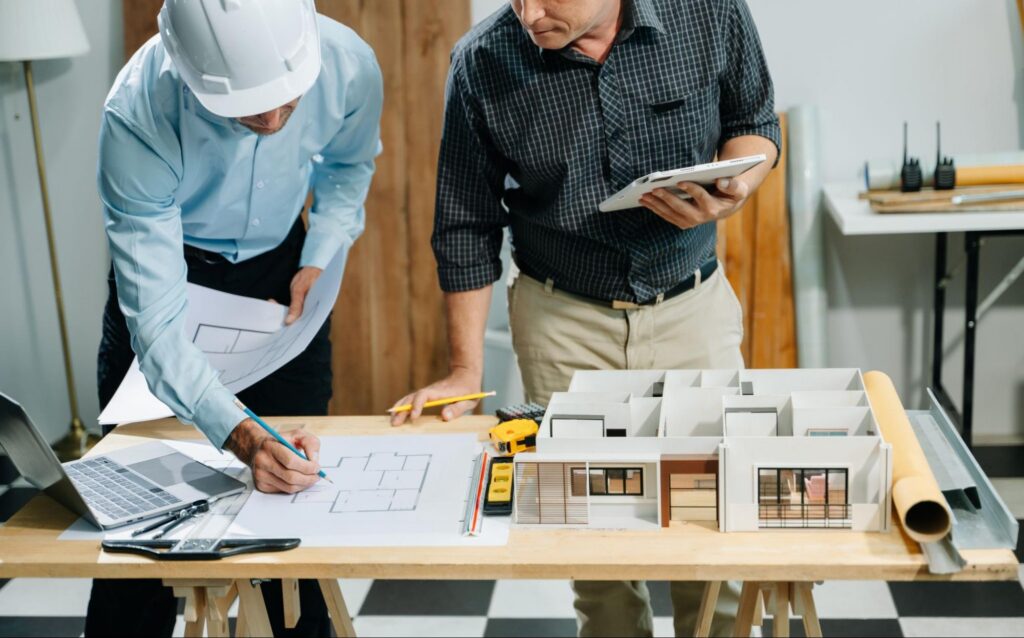
ADU construction continues to grow throughout Los Angeles as homeowners look for practical ways to increase living space, create housing flexibility, and improve long-term property value.
Whether the goal is accommodating family members, creating a private guest residence, or adding future rental potential, an Accessory Dwelling Unit can be one of the most impactful investments a property owner makes.
But before selecting floor plans or exploring design ideas, homeowners should understand that successful ADU projects begin with planning, not construction.
Lot conditions, zoning regulations, utility capacity, infrastructure requirements, and long-term property goals all influence what can realistically be built.
This blog post explains the most important factors Los Angeles property owners should evaluate before starting ADU construction and why early planning often prevents costly revisions later.
Start With the Property, Not the Floor Plan
One of the most common mistakes homeowners make is focusing on design before understanding what their property can actually support.
Every lot has unique conditions that affect feasibility.
These may include:
- Lot dimensions
- Existing structure placement
- Utility access
- Driveway configuration
- Topography
- Backyard space
- Easements
A floor plan that works perfectly on one property may not work at all on another.
Before investing in design work, homeowners should first understand the opportunities and limitations of the site itself.
Understand Local Zoning and Development Standards
California has expanded opportunities for ADUs, but local regulations still influence project planning.
Property owners should evaluate:
- Zoning classification
- Setback requirements
- Height limitations
- Lot coverage restrictions
- Access requirements
- Hillside considerations
Some Los Angeles properties allow greater flexibility than others, depending on neighborhood characteristics and existing site conditions.
Early zoning review helps identify potential obstacles before design decisions are finalized.
Utility Capacity Matters More Than Many Homeowners Realize
An ADU is not simply additional square footage.
It functions as a complete living space that places additional demand on existing infrastructure.
Important considerations may include:
- Electrical capacity
- Plumbing systems
- Sewer connections
- Gas service
- HVAC requirements
Many older Los Angeles homes were not originally designed to support multiple living units.
A professional evaluation helps determine whether upgrades may be necessary before construction begins.
Understanding these requirements early often creates a more accurate project plan and reduces surprises later.
Detached ADUs and Garage Conversions Solve Different Problems
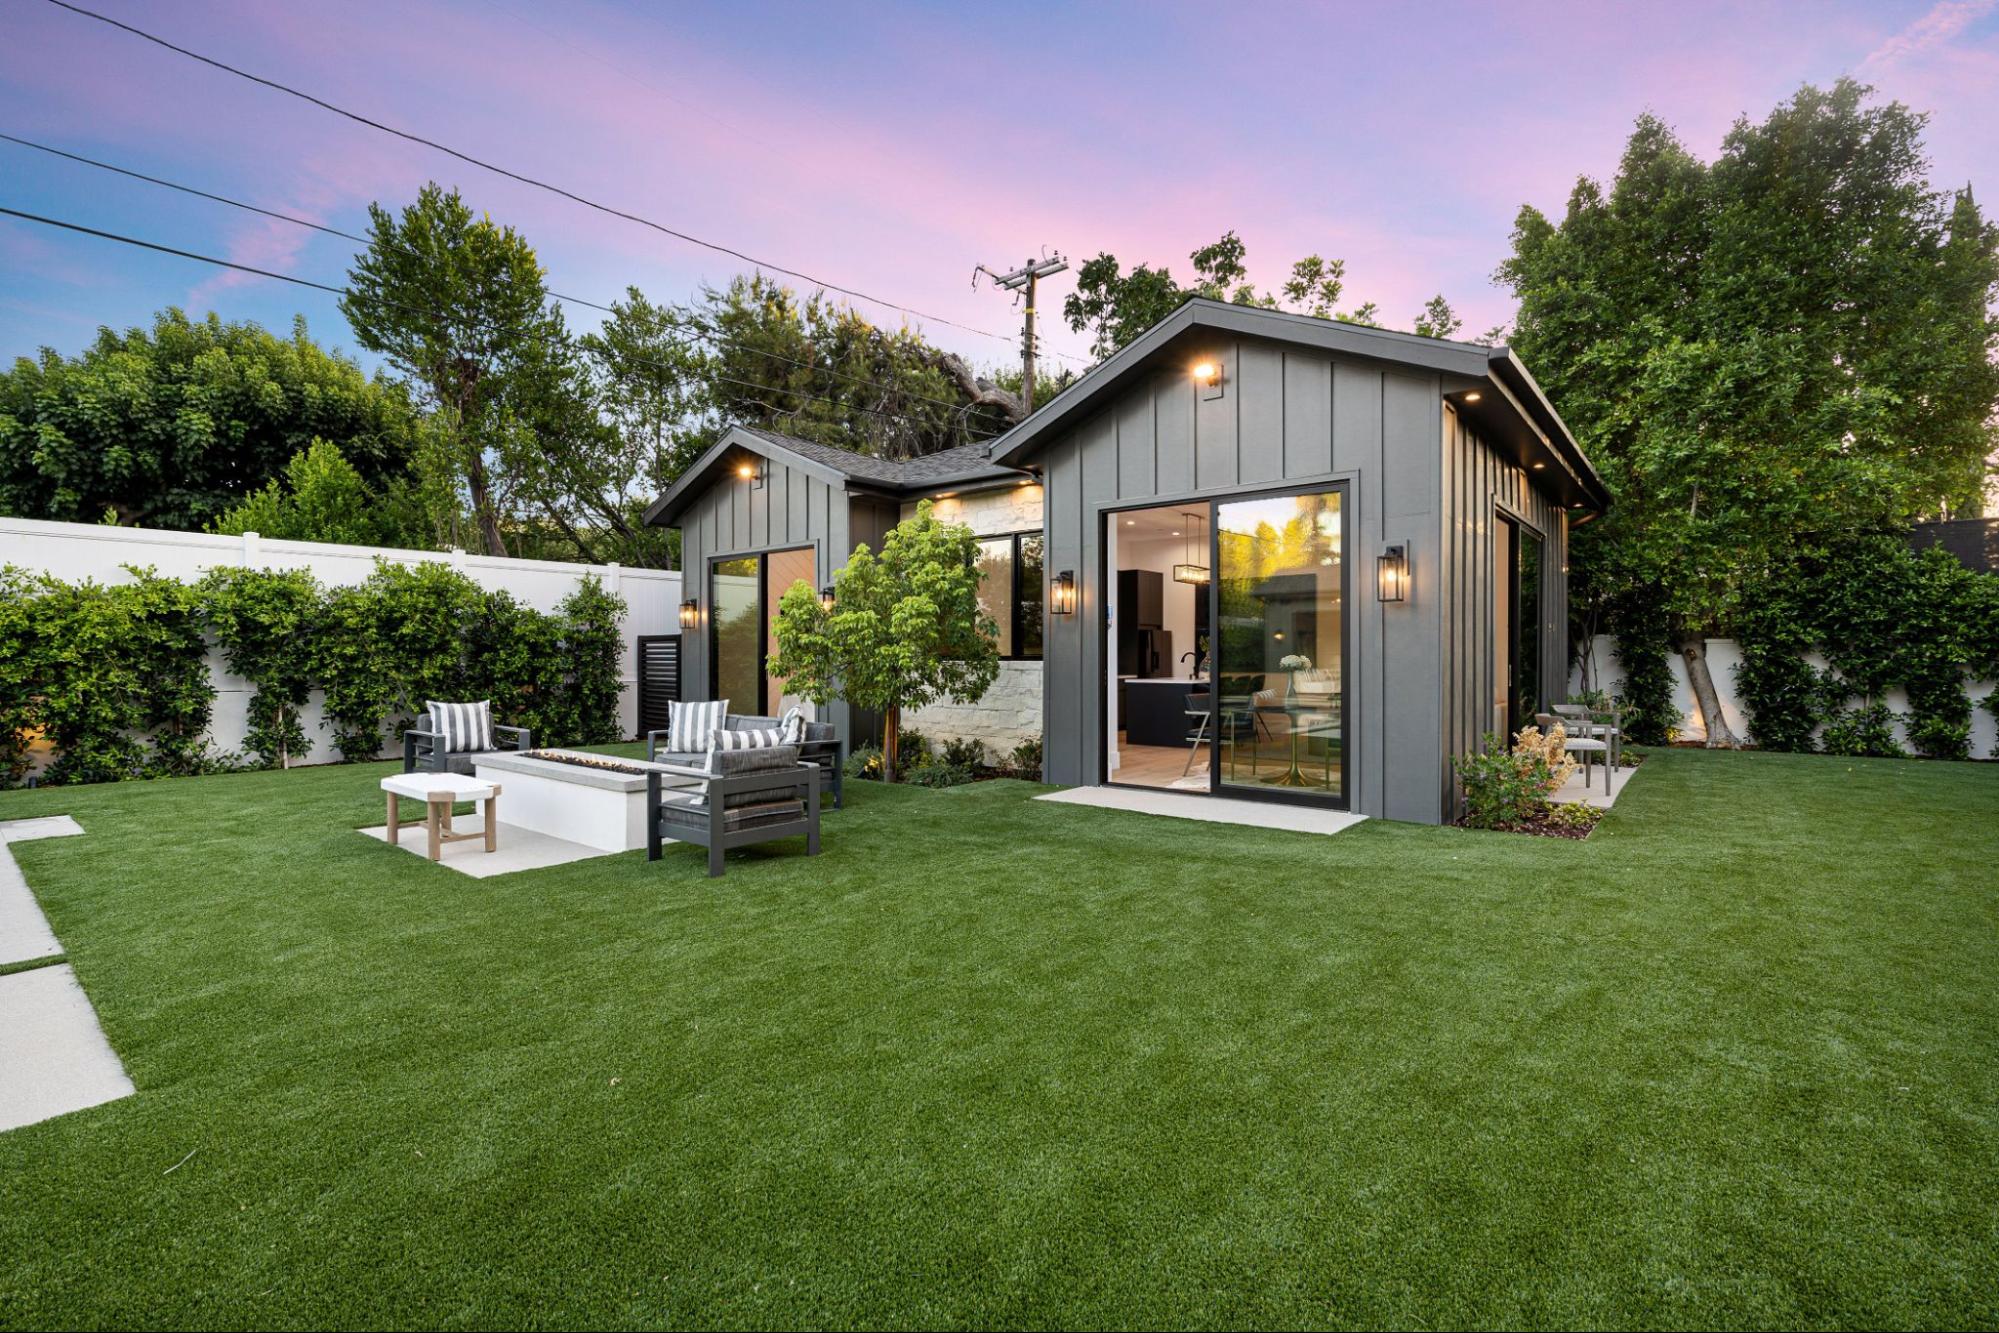
Many homeowners automatically assume a detached ADU is the best solution.
In reality, some properties may benefit more from a garage conversion depending on existing conditions and long-term goals.
Detached ADUs often provide:
- Greater privacy
- Independent living space
- Flexible occupancy options
- Strong separation from the primary residence
Garage conversions may offer:
- Use of existing structures
- Reduced site disruption
- Different planning opportunities
The right choice depends on the property, intended use, and overall development strategy.
Think About Long-Term Property Goals
ADU construction should not be evaluated in isolation.
Property owners should consider how the project fits into plans involving:
- kitchen remodeling
- bathroom remodeling
- full home remodeling
- future expansion
- outdoor living improvements
For example, upgrading electrical infrastructure during ADU planning may also support future renovations within the primary residence.
Coordinating projects strategically often improves efficiency and helps avoid duplicate work.
At Adar Builders, ADU projects are evaluated with the broader property vision in mind rather than focusing solely on the secondary structure.
Site Access Can Affect Construction Planning
Access is often overlooked during early planning.
Questions worth evaluating include:
- Can construction equipment access the site?
- Is there sufficient material delivery access?
- Are there narrow side yards?
- Are there hillside conditions?
- Will neighboring structures affect construction logistics?
These practical considerations influence construction sequencing and project planning long before building begins.
Outdoor Space Still Matters
Many homeowners focus entirely on the structure itself.
However, ADU planning should also consider how the outdoor space will function after construction.
This may include:
- Walkways
- Privacy separation
- Lighting
- Landscaping
- Hardscaping
- Shared outdoor areas
In Southern California, outdoor usability contributes significantly to both functionality and property appeal.
A well-designed ADU should integrate naturally with the rest of the property rather than feel disconnected from it.
Permit Requirements Should Be Addressed Early
Permit approval is an important part of any ADU project.
Depending on the property and scope, planning may involve:
- Site evaluation
- Design documentation
- Utility review
- Building department approvals
- Construction inspections
Property owners should understand that permitting is part of the planning process rather than something that happens after design is complete.
Working with a licensed contractor in Los Angeles helps ensure compliance considerations are incorporated from the beginning.
Material and Design Decisions Affect More Than Appearance
Many homeowners focus heavily on finishes.
While materials are important, design decisions should also support:
- Durability
- Maintenance expectations
- Energy efficiency
- Functionality
- Long-term usability
An ADU should perform well for years, not simply look attractive during completion.
Balancing aesthetics with practical performance often creates better long-term results.
Work With a Licensed Contractor Before Making Major Decisions
One of the most valuable steps property owners can take is consulting with an experienced, licensed contractor before committing to design or construction.
A qualified contractor can help evaluate:
- Property feasibility
- Infrastructure requirements
- Permit considerations
- Construction constraints
- Long-term planning opportunities
At Adar Builders, ADU construction projects begin with a structured evaluation process designed to help homeowners understand how site conditions, regulations, and future property goals influence project feasibility.
Early planning often helps homeowners make better decisions before significant time and resources are invested.
Successful ADU Projects Begin Long Before Construction
The most successful ADU projects are the result of careful planning, realistic expectations, and a clear understanding of how the property functions today and how it may be used in the future.
Before beginning adu construction in Los Angeles, property owners should evaluate:
- Site conditions
- Utility capacity
- Zoning requirements
- Future remodeling plans
- Outdoor space integration
- Long-term goals
When these factors are addressed early, the entire process tends to move forward with greater clarity and confidence.
For Los Angeles homeowners, thoughtful planning is often the first step toward a successful ADU project.
FAQs
Can I build an ADU on my property in Los Angeles?
Many Los Angeles properties qualify for ADU construction, but zoning, lot conditions, access, and utility considerations should be reviewed before planning begins.
What should I do before designing an ADU?
Start by evaluating the property itself, including zoning, utility capacity, access conditions, and long-term goals for the site.
Does an ADU need separate utilities?
It depends on the property and project design. Utility requirements vary and should be evaluated during the planning phase.
Is a garage conversion considered an ADU?
In some situations, yes. A garage conversion can be designed as an ADU if it meets applicable building and development requirements.
Should I plan future remodeling projects when building an ADU?
Yes. Coordinating adu construction with future kitchen remodeling, bathroom remodeling, or full home remodeling plans may improve efficiency and reduce duplicated work later.