
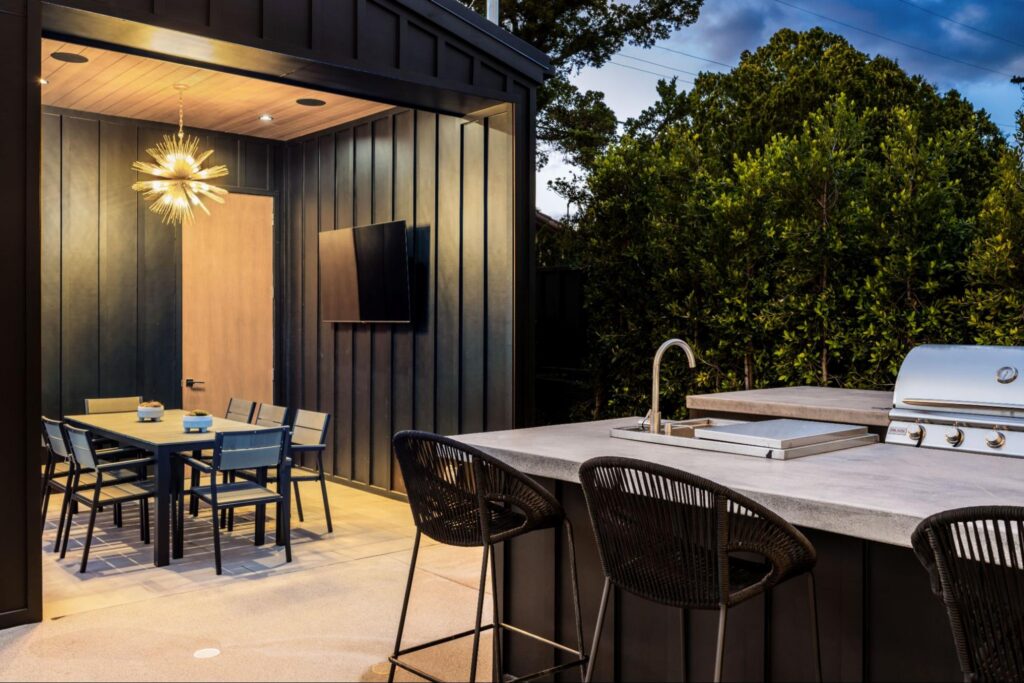
A functional outdoor kitchen should make everyday cooking and gathering outside feel convenient, without creating unnecessary trips or awkward movement through the backyard. That starts with planning where the kitchen belongs, how cooking and serving will flow, and how the space connects with the house, patio, dining area, and the rest of the outdoor design.
This guide explains the decisions that shape that everyday functionality before individual features and finishes are selected.
What Makes an Outdoor Kitchen Functional?
A functional outdoor kitchen makes cooking, serving, gathering, and cleanup easy during regular use. Its placement should connect conveniently with the house and dining area, while the layout provides a clear cooking workflow, enough prep and storage space, and circulation that keeps guests out of the work zone. Shade, lighting, and the surrounding patio should support how and when the space will be used.
What Site Conditions Should You Evaluate Before Designing an Outdoor Kitchen?
Before designing an outdoor kitchen, evaluate the usable space, existing patio or hardscape, slope and drainage, fixed backyard features, and access to utilities. These conditions help determine where the kitchen can realistically fit and what site work may be required.
Check whether the existing surface is large, level, well-drained, and suitable for permanent cabinetry and appliances. Steps, retaining walls, narrow access, pools, mature trees, and other fixed features can further limit the usable footprint.
Also note where gas, electrical, water, and drainage connections are located. They do not determine the final kitchen design, but they can affect how practical or complex different locations are to develop.
Where Should an Outdoor Kitchen Go in the Backyard?
An outdoor kitchen should usually be close enough to the house for convenient food and dish transport, while positioned so heat and smoke do not interfere with doors, windows, or frequently used areas.
For everyday use, shorter trips between the indoor and outdoor kitchens make prep, serving, and cleanup easier. The route should also be direct and practical, especially when carrying trays, cookware, or ingredients.
At the same time, the closest available spot is not always the best one. Grill heat, smoke, prevailing wind, steps, and nearby openings can make some locations less comfortable or practical.
The best placement balances convenient access to the house with enough separation for safe, comfortable cooking and leaves the rest of the backyard usable for dining, seating, and other activities.
How Should an Outdoor Kitchen Connect With the Rest of the Backyard?
An outdoor kitchen should connect easily with dining and seating while staying outside the main routes people use to move between the house, pool, and other parts of the backyard.
Keep related activities close together. The dining area should be near enough for easy serving and cleanup, while nearby seating can keep the cook connected to family or guests without taking up prep space.
Regular backyard traffic should also bypass the main cooking zone. People should be able to reach the pool, lawn, seating, or house without repeatedly crossing behind the grill or through the work area.
A well-planned layout allows cooking, dining, gathering, and other outdoor activities to happen comfortably at the same time without competing for the same space.
How Should an Outdoor Kitchen Layout Support Everyday Workflow?
An outdoor kitchen layout should follow the order in which food moves through the space: arrival and prep, cooking, serving, and cleanup. Keeping those activities in a logical sequence reduces unnecessary movement and makes everyday use more efficient.
Food should reach the prep area easily, then move naturally to the cooking zone and on to serving. Cleanup should sit at the end of that sequence rather than interrupting active prep or cooking.
Avoid layouts that require repeated backtracking or force different tasks through the same narrow area. The cook should be able to move between each step without competing with serving or cleanup traffic.
Choose the kitchen shape after establishing this workflow. Straight, L-shaped, U-shaped, and island layouts can all work when they support the way the space will actually be used.
Which Features Make an Outdoor Kitchen Easier to Use Every Day?
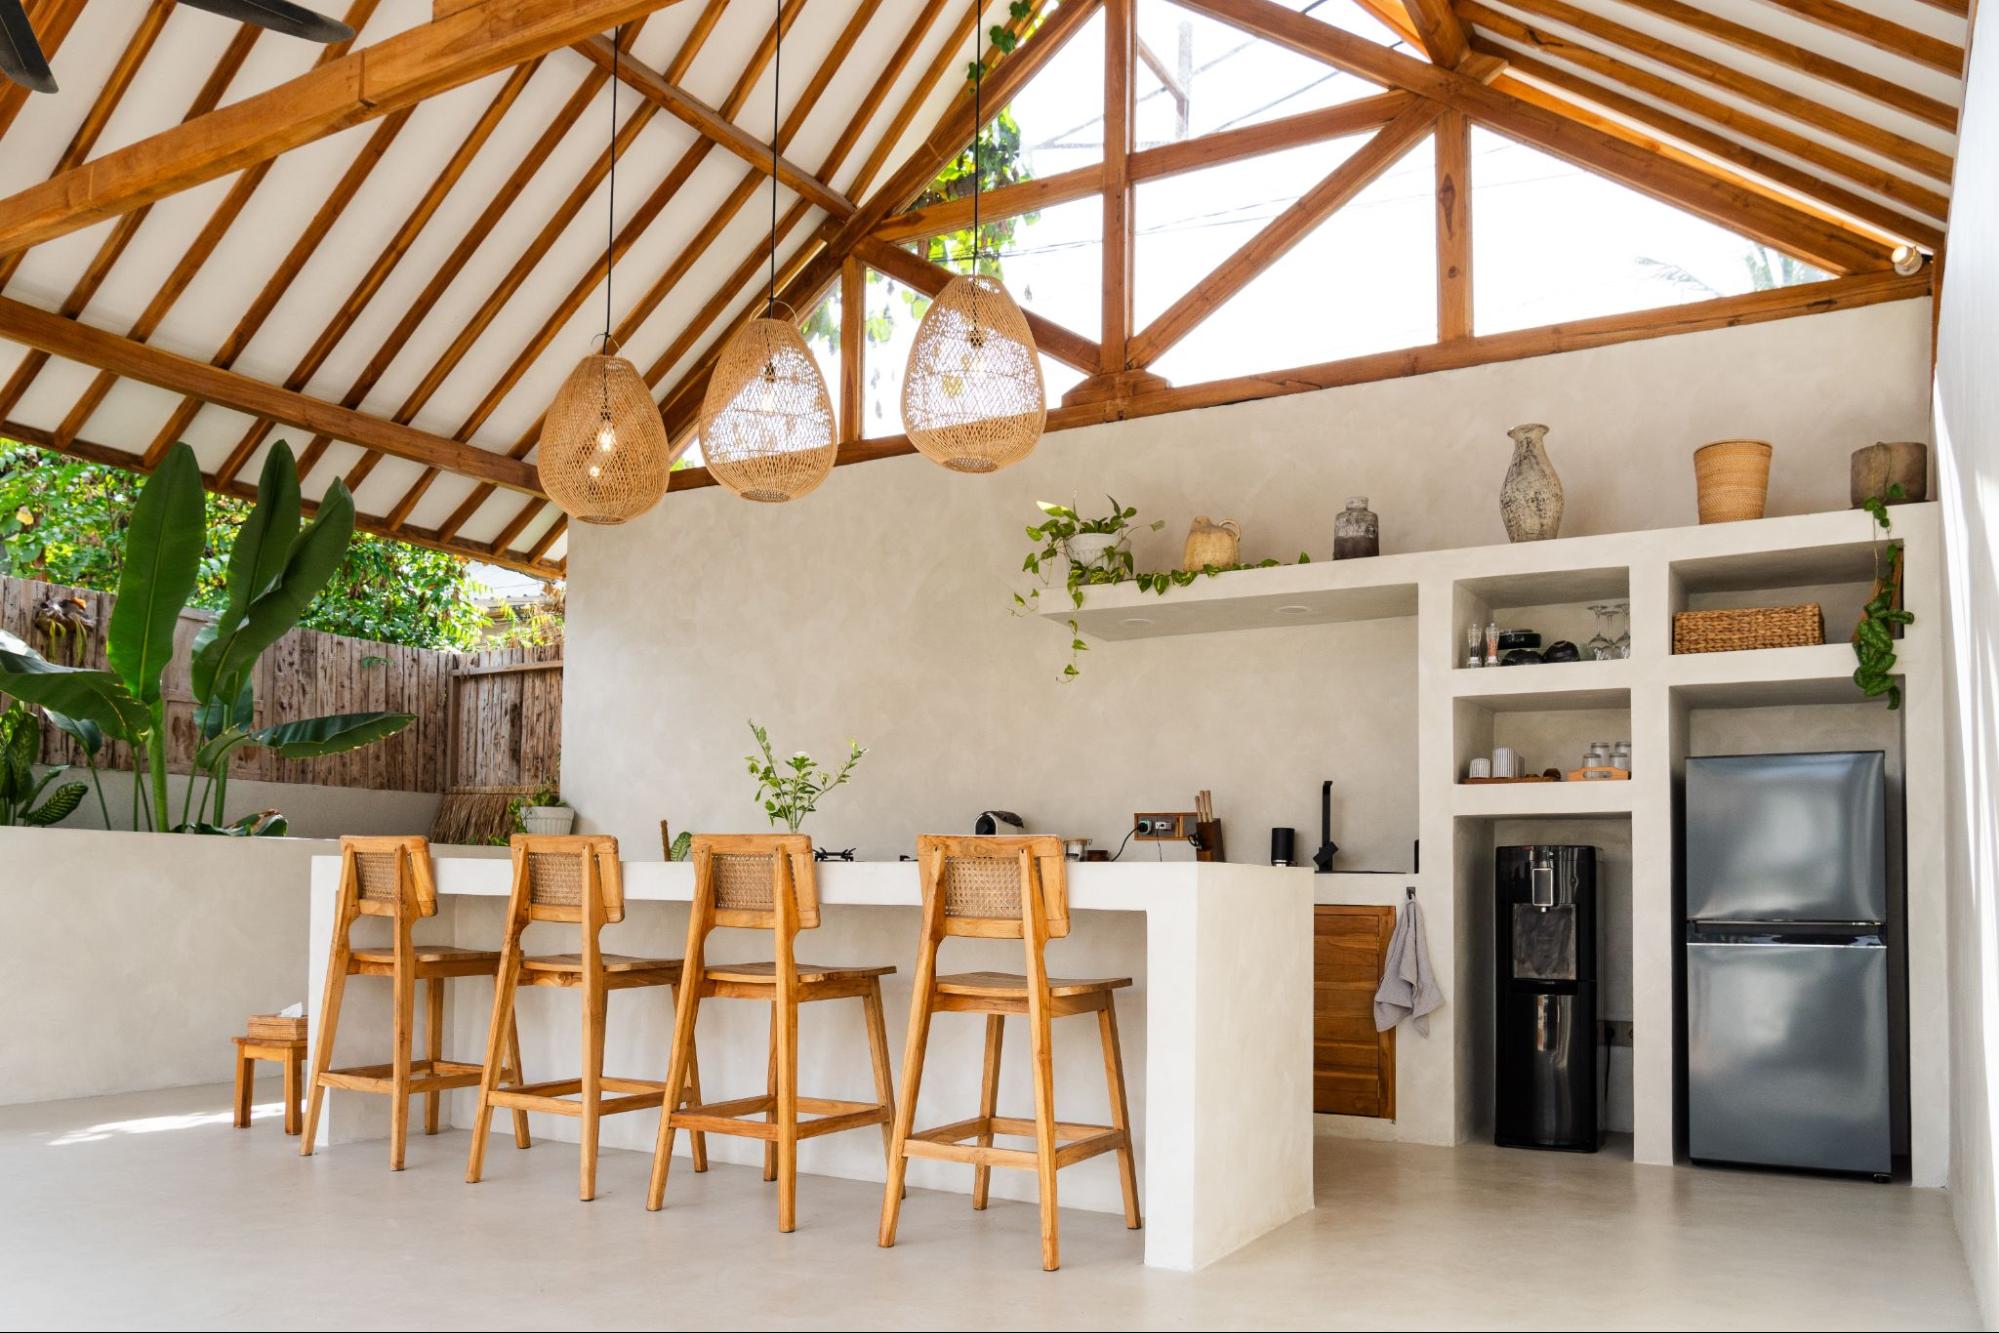
For everyday use, prioritize enough prep and landing space, practical storage, and a simple cleanup setup. Add refrigeration, a sink, or specialty appliances when they reduce trips indoors or support how you regularly cook.
Provide Enough Prep and Landing Space
Usable counter space matters around the activities that happen most often. Leave room beside the grill and other major appliances for ingredients, utensils, trays, and finished food.
A large outdoor kitchen can still feel cramped if most of the countertop is interrupted by appliances or fixtures. Uninterrupted prep and landing space often adds more everyday value than another built-in feature.
Keep Frequently Used Items Outside
Outdoor kitchen storage can reduce repeated trips into the house for basic supplies. Prioritize items you are likely to use regularly, such as grill tools, serving pieces, outdoor dishes, and cleaning supplies.
Place storage close to the activity it supports so frequently used items remain easy to reach without taking over prep space.
Make Cleanup Easy
Plan where used dishes, food waste, trash, and basic rinsing will go after the meal. A convenient cleanup area helps keep prep and serving surfaces clear.
An outdoor sink can be useful when it significantly reduces trips indoors. If the indoor kitchen is already close and easy to reach, it may be less important than counter space or storage.
Choose Appliances Based on Regular Use
Start with the equipment you expect to use most often, then add features that support those cooking habits. A grill may handle most meals, while some households may also benefit from refrigeration, a side burner, smoker, or pizza oven.
Every built-in appliance takes up permanent space. Choose additions based on frequency of use rather than trying to include every possible feature.
How Do Shade, Lighting, and Ventilation Affect Everyday Use?
Shade, lighting, and ventilation determine when an outdoor kitchen is comfortable to use. Shade reduces direct sun during daytime cooking, task lighting keeps prep and cooking areas usable after dark, and proper ventilation helps manage heat and smoke around covered cooking areas.
Plan shade around the hours you expect to use the kitchen most. A pergola, patio cover, or other structure can make cooking and dining more comfortable, especially when afternoon sun reaches the main work area.
Lighting should match the activity. Prep and cooking surfaces need clear task lighting, while dining areas can use softer light, and pathways or steps should remain easy to see.
Overhead coverage can also change how heat and smoke move through the space. Cooking equipment beneath a roof or cover may require additional clearances or ventilation based on the appliance and structure.
Which Utilities and Site Work Should Be Planned Before the Finishes?
Plan gas, electrical, water, and drainage needs alongside the outdoor kitchen layout, then complete the required rough-ins before permanent hardscape, cabinetry, or countertops make those systems difficult to access.
The selected appliances and features determine what infrastructure is needed. Cooking equipment may require gas or dedicated electrical service, while refrigeration, lighting, outlets, and a sink can add electrical, water, or drainage requirements.
Avoid finishing patios or other permanent surfaces before utility routes are resolved. Discovering a missing connection later can mean disturbing newly completed work.
Shutoffs, valves, connections, and other service points should also remain accessible for future maintenance. Depending on the project and local requirements, some utility or structural work may need permits or inspections before it is concealed.
When Should an Outdoor Kitchen Be Part of a Broader Outdoor Renovation?
An outdoor kitchen should be part of a broader outdoor renovation when making the space functional requires changes beyond the kitchen itself, such as expanding the patio, adding a shade structure, changing circulation, or redesigning adjoining dining or seating areas.
A kitchen that fits comfortably within an existing patio may work as a more contained project. If the surrounding hardscape, pathways, shade, or nearby outdoor zones also need to change, planning them together usually creates a more cohesive result.
Separate projects can lead to rework or leave new features competing for the same space. Coordinating them from the beginning helps each part of the backyard support the others.
If the existing yard already supports the kitchen well, a broader renovation may not be necessary. If several surrounding areas need modification for the kitchen to function properly, they are better treated as one connected outdoor design.
Design the Outdoor Kitchen Around How the Backyard Works
A functional outdoor kitchen starts with a clear plan for how the kitchen, house, and surrounding backyard should work together. That may mean improving the kitchen area alone or coordinating it with a larger outdoor renovation.
Adar Builders designs and builds outdoor spaces for Los Angeles homeowners with the property, daily use, and long-term function in mind. If you are planning an outdoor kitchen, talk with our team about what will work best for your backyard.