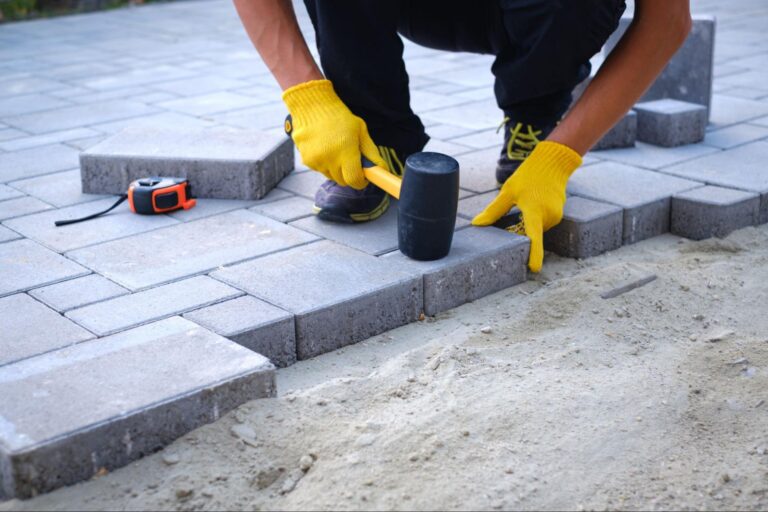

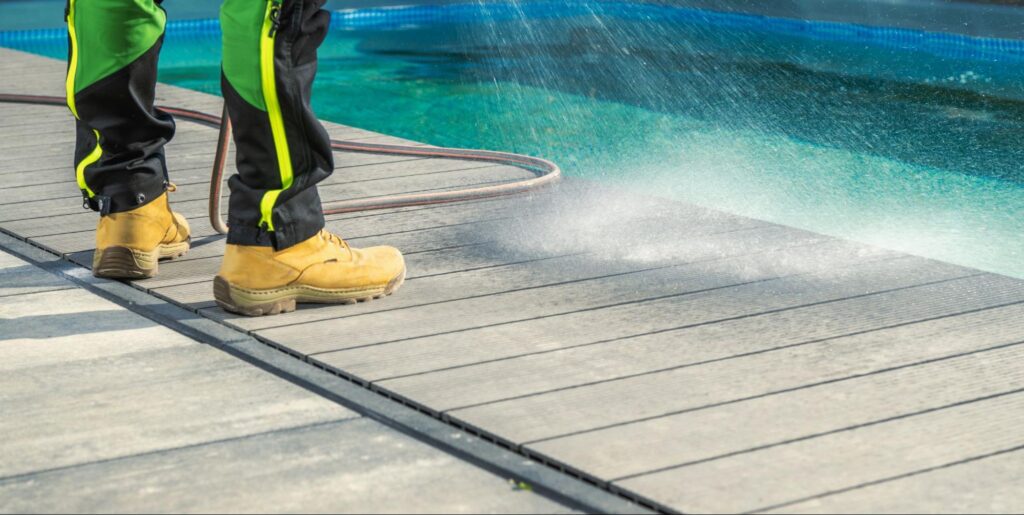
A pool deck can look well-designed and still create problems with standing water, slippery areas, tight walkways, or awkward connections to the rest of the backyard.
The solution is to plan the deck as one connected part of the outdoor space. Slope, layout, width, materials, and transitions should work together so water has a clear path, people can move comfortably, and the pool connects naturally with nearby patios, doors, landscaping, and activity areas. This guide shows what to evaluate and how those decisions work together.
What Makes a Pool Deck Well Designed?
Good pool deck design combines drainage, safe and comfortable surfaces, clear circulation, and a natural connection with the rest of the backyard. Slope should direct water where it can drain properly, while the layout and deck width should provide enough room for walking, furniture, and the activities planned around the pool.
Materials, elevations, and transitions also affect how the deck performs. These decisions work together, so the deck should be planned as one part of the overall outdoor space rather than as a separate surface around the pool.
What Should Pool Deck Design Accomplish?
Pool deck decisions rarely affect just one part of the space. Increasing the deck width creates more room for furniture, but it also adds paved area that needs to drain. Changing an elevation can improve the connection to one part of the yard while creating a more difficult transition somewhere else.
The same applies to materials and layout. A surface needs to suit wet, barefoot use, while furniture zones need to leave the main walking routes clear. These relationships are why pool deck design should be planned as a whole before individual finishes and details are finalized.
How Does Pool Deck Slope Affect Drainage?
Pool deck slope creates the path that rain, pool splash, and other surface water follow toward a drainage or discharge area. Low spots or poorly directed runoff can leave standing water in walking and activity areas, keeping surfaces wet longer and making circulation around the pool less comfortable.
The appropriate slope depends on the deck material, existing elevations, drainage system, site conditions, and applicable requirements. Rather than relying on one universal pitch, the design should establish where water comes from, how it will move across the deck, and where it can safely go.
Where Should Pool Deck Water Go?
Moving water off the immediate deck surface is only part of the pool deck drainage plan. Runoff also has to work with the elevations around the house, patio, landscaping, retaining walls, and other hardscape. Directing water away from the pool but toward an exterior door or another low area simply relocates the problem.
Depending on the property, surface grading may work together with channel drains, trench drains, spot drains, permeable areas, or other drainage features. The appropriate approach depends on the site and where runoff can safely discharge.
For that reason, hardscape drainage should be considered before the deck finish and surrounding transitions are finalized. Drain locations and slope can influence material transitions, patio elevations, and how the finished deck connects with surrounding hardscape.
How Does Pool Deck Layout Affect Movement Around the Pool?
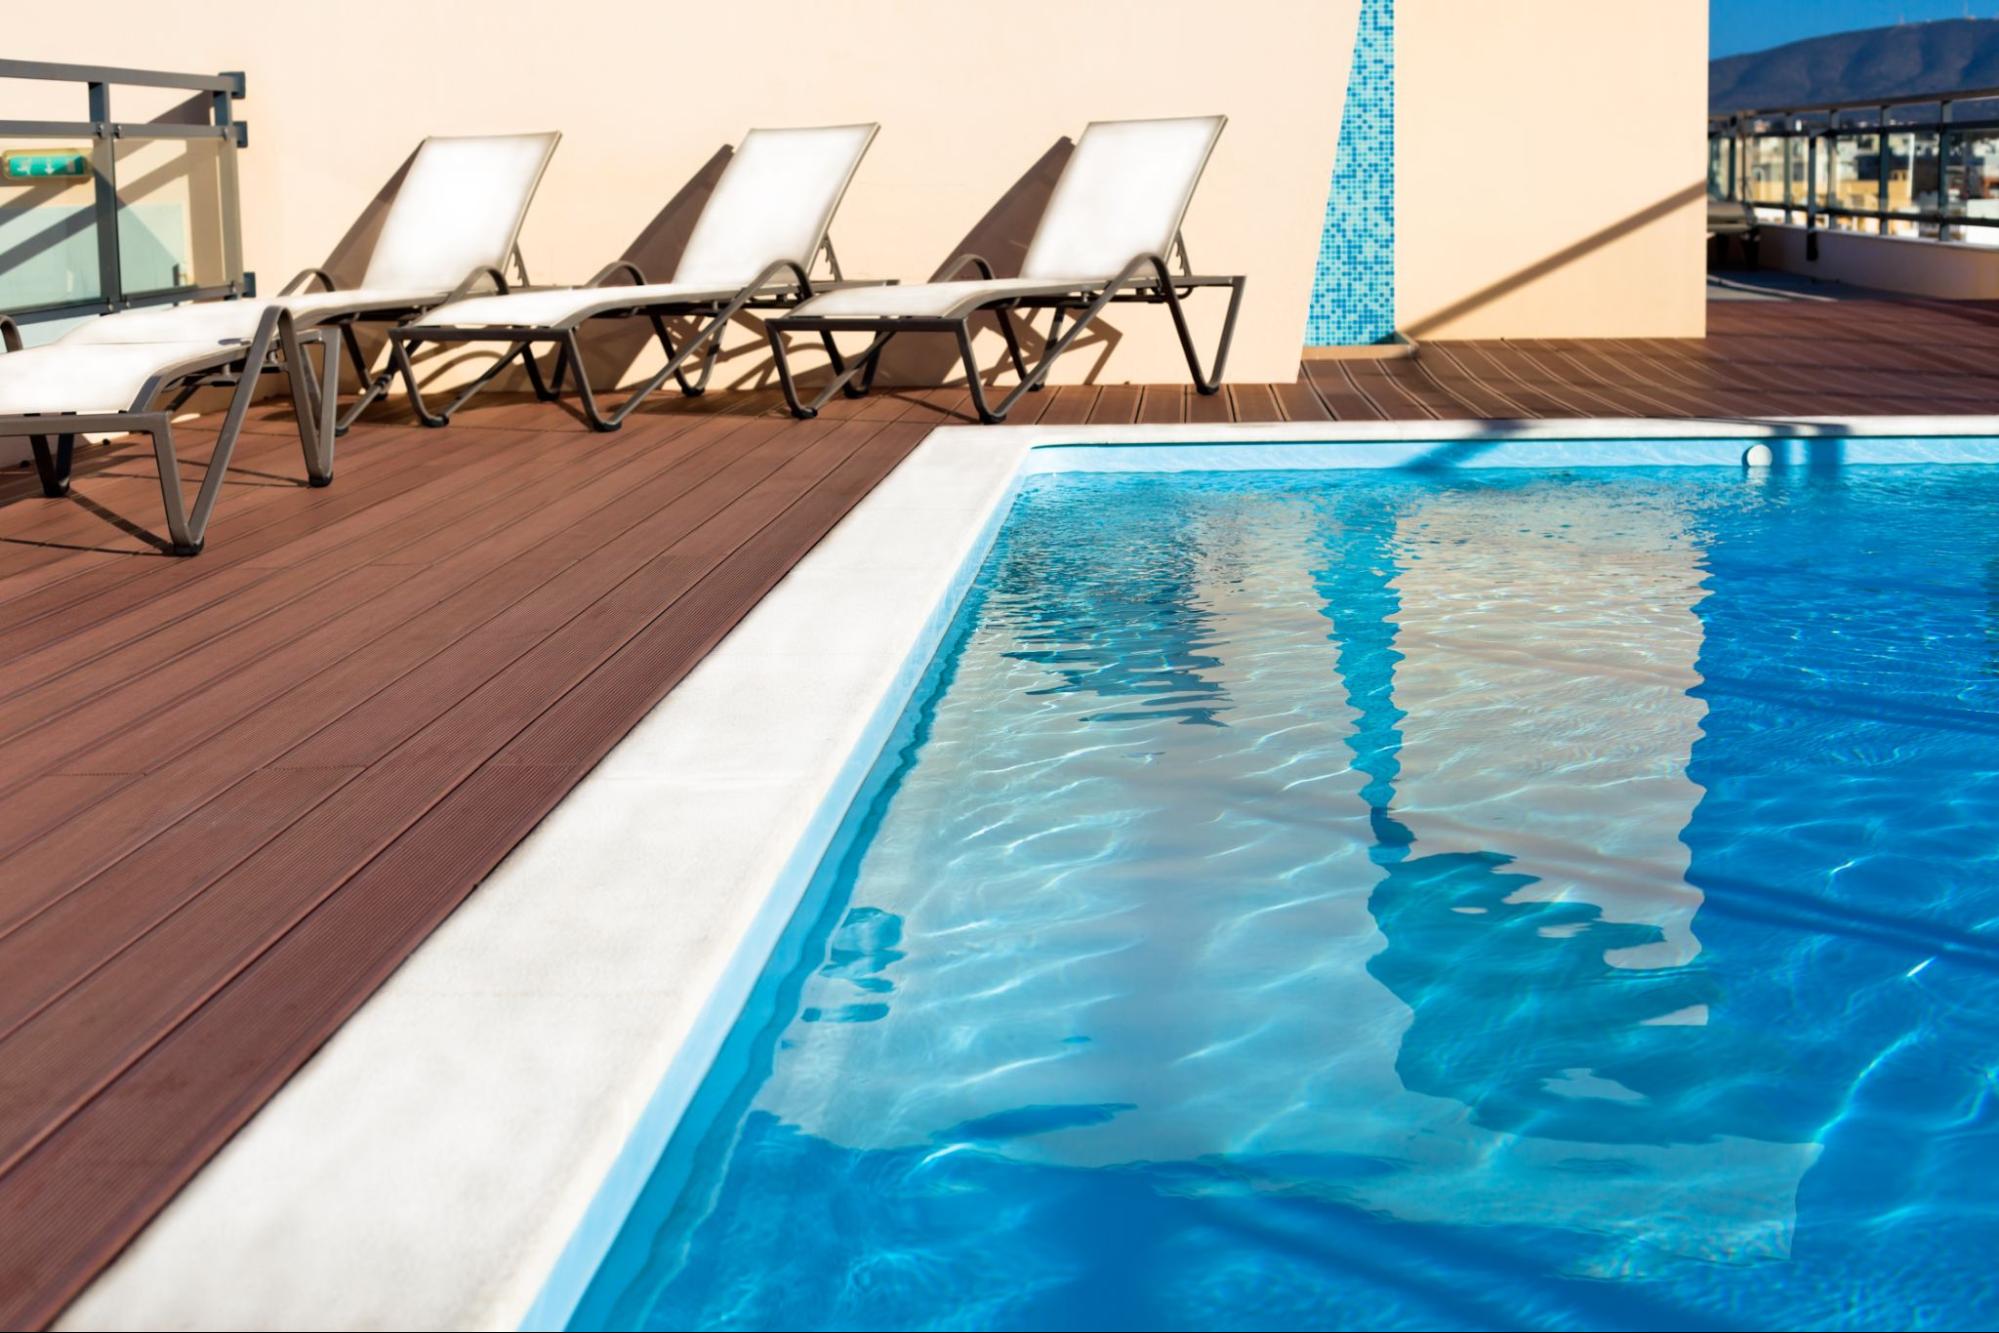
Pool deck layout determines how directly and comfortably people can move between the pool, house, seating areas, gates, and other parts of the backyard. A functional layout keeps the routes people use most separate from furniture and activity zones whenever possible.
Start with the main destinations around the pool. These may include the house, pool steps or entries, a patio, outdoor kitchen, gate, lawn, or seating area. The most frequently used connections between them should form the primary circulation paths.
Then consider where activities will happen around those paths. Lounge chairs, dining tables, umbrellas, and other furniture can turn an open-looking deck into a series of obstacles if they occupy the routes people naturally use.
For example, placing a dining area directly between the house and pool can force people to navigate around chairs each time they move between the two. A lounge zone beside the main pool entry can create a similar conflict. Good circulation gives people clear ways to move through the backyard while allowing lounging, dining, and other activities to happen beside those routes rather than within them.
How Wide Should a Pool Deck Be?
There is no single ideal pool deck width. The amount of space should depend on how each part of the deck will be used, so the deck does not necessarily need the same width around the entire pool. As an early planning reference, different areas commonly need different amounts of space:
| Area | Planning starting point | What the space needs to accommodate |
| Walking-only edge | About 3–4 ft | Clear passage around the pool |
| Main circulation route | About 4–6 ft | Frequent traffic and more comfortable passing |
| Lounging side | About 8–10 ft deep | Lounge chairs plus room to move around them |
| Small seating or dining zone | About 10×10–12×12 ft | Furniture, pulled-out chairs, and circulation |
These dimensions are planning benchmarks rather than universal requirements. The appropriate width depends on the pool, available yard space, furniture, entry points, site conditions, and applicable local requirements.
Pool entries and areas where several routes meet may also need additional room. A section connecting the house, patio, and pool, for example, may carry more traffic than an edge used mainly for occasional access.
Once the main circulation paths and activity zones are established, deck width can be assigned according to what each area actually needs to accommodate. This usually creates a more functional layout than spreading the available deck space evenly around the pool.
How Do Pool Deck Materials Affect Safety and Comfort?
Pool deck materials affect safety through wet-surface traction and comfort through texture and heat underfoot. The specific surface matters as much as the material category, so concrete, pavers, natural stone, porcelain, and other options should be evaluated by how the finished product will perform around the pool.
For a deck used regularly with wet, bare feet, the priorities are different from those of a typical patio. Surface finish, sun exposure, color, and any coatings or sealers can all influence how comfortable and appropriate the deck feels in daily use.
Wet Traction Depends on the Surface and Finish
A pool deck will regularly receive splash and wet-foot traffic, particularly near pool entries, steps, coping, and common walking routes. The finished surface should therefore provide appropriate traction when wet without being unnecessarily rough under bare feet.
The material name alone does not determine that performance. A textured or brushed finish can behave differently from a smoother version of the same material, and coatings or sealers can also change the character of the surface.
When comparing options, consider the specific finish intended for the project and whether it is appropriate for wet exterior use. Good pool deck safety depends on the surface people will actually walk on, not simply the material listed on the sample.
Surface Temperature Changes How the Deck Is Used
Barefoot comfort also depends on how much heat the surface absorbs in direct sun. A deck that becomes uncomfortable during the hottest part of the day can make walking between the pool, seating, and house less enjoyable even when the layout works well.
Material affects heat, but so do color, finish, sun exposure, and shade. A darker surface in full afternoon sun may behave differently from a lighter option or an area protected by a shade structure.
For a Los Angeles backyard, compare materials according to where they will be installed and when those areas receive the most sun. High-traffic barefoot routes and exposed lounge areas may deserve different consideration from sections that remain shaded for much of the day.
How Should a Pool Deck Transition to the House and Patio?
A pool deck should transition to the house and patio without trapping water, creating awkward elevation changes, or interrupting the main walking path. The desired appearance has to work with the elevations already present around exterior doors, patios, walkways, and the pool.
A visually clean connection does not necessarily mean every surface should be perfectly flush or use the same material. Existing grades and drainage may require a planned step, grade change, drain, or material transition between areas.
For example, if an existing patio sits higher than the pool deck, simply extending the patio surface toward the pool may change how runoff moves or create an uncomfortable transition. The connection should account for both the walking route and where water needs to go.
Material changes should also feel deliberate. Different surfaces can meet successfully when their elevations and edges create a clear, comfortable transition rather than an abrupt change underfoot.
How Should Pool Deck Design Connect With the Rest of the Backyard?
Pool deck design should support the other parts of the backyard rather than compete with them. The deck needs enough space for pool-related activities while leaving appropriate areas for dining, lounging, landscaping, and other uses.
Start by considering which activities belong closest to the pool. Lounge seating may work naturally beside the water, while dining or cooking areas may benefit from some separation from splash and wet-foot traffic. Landscaping can also soften large areas of hardscape and help distinguish one outdoor zone from another.
Proportion matters as well. Expanding the deck can create more usable hardscape, but covering every available area does not necessarily make the backyard more functional. In some properties, preserving space for planting, lawn, shade, or another activity creates a better balance.
Views from inside the house should also be considered. The pool is often a major visual feature, so the placement of furniture, landscaping, and outdoor structures can either support that view or unnecessarily interrupt it.
When Is a Pool Deck Surface Update Not Enough?
A surface update may be enough when the existing deck’s condition, slope, dimensions, and layout already work, and the main problem is its appearance or finish. More extensive renovation may be needed when underlying problems would remain after the new surface is installed.
Look beyond the finish when:
- water repeatedly collects because the deck’s slope or elevations do not drain properly;
- runoff moves toward the house or another unwanted area;
- the deck is too narrow to maintain clear circulation where furniture or activities need space;
- patios, walkways, or other surfaces meet the deck at awkward elevations;
- the existing footprint no longer works with the pool and surrounding backyard;
- significant settlement, heaving, movement, or deterioration is present.
Needing more than a surface update does not automatically mean replacing the entire deck. The scope depends on which areas and underlying conditions need to change.
This distinction is especially useful during a pool renovation. Replacing the finish can improve appearance and surface performance, but it will not correct a drainage path, deck width, elevation, or layout that already limits how the space works.
What Should You Evaluate Before Redesigning a Pool Deck?
Before redesigning a pool deck, evaluate its existing condition, drainage and elevations, circulation, usable width, surface performance, transitions, and relationship to the rest of the backyard.
| Evaluate | What to determine |
| Existing condition | Which parts of the deck still work and which underlying problems need correction? |
| Drainage and elevations | Where does water travel now, where does it collect, and where should it discharge? |
| Circulation | Which routes between the pool, house, gates, and activity areas need to remain clear? |
| Space and width | Which areas need room for walking, pool access, furniture, or other activities? |
| Surface performance | Will the proposed finish provide appropriate wet traction and barefoot comfort for its exposure? |
| Transitions | How should the deck meet the house, patio, coping, walkways, and other surfaces? |
| Backyard integration | How much space should the deck occupy relative to landscaping, lounging, dining, and other outdoor zones? |
Evaluate these conditions before selecting the final finish. Doing so helps determine which parts of the existing deck can stay, what needs to change, and how the redesigned deck should function as part of the larger backyard.
Design the Pool Deck Around How the Backyard Needs to Work
The best pool deck design is not simply the one with the most attractive finish. It is the one that solves drainage, circulation, comfort, and backyard integration together so the space works the way you need it to.
If your existing pool deck no longer works with the way you use your backyard, Adar Builders can help determine what should stay and what needs to change. Whether the right scope is a targeted deck update, a pool renovation, or a broader outdoor renovation, talk with our team about creating an outdoor space that works as one connected whole.