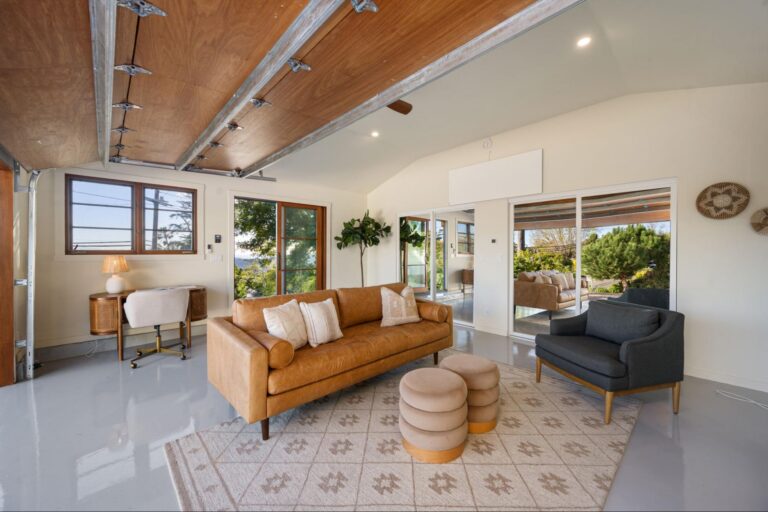

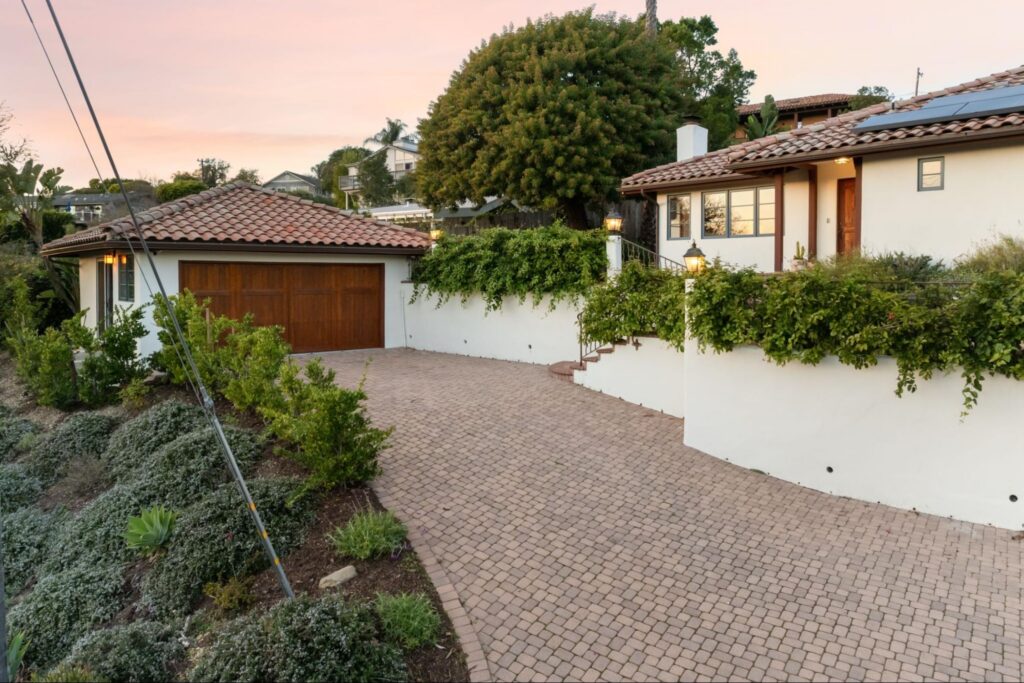
In Los Angeles, converting a garage into livable space has become one of the most common ways homeowners expand functionality without purchasing a larger property. Rising housing costs, limited inventory, and evolving California ADU regulations have made garage conversion projects increasingly attractive across neighborhoods from the San Fernando Valley to West Los Angeles.
But many homeowners underestimate how much planning is required before construction begins.
A garage may already exist structurally, but converting it into a compliant living space involves zoning review, infrastructure evaluation, ventilation planning, electrical upgrades, and long-term property strategy. In many cases, the success of the project is determined long before demolition starts.
This article explains the key things homeowners should evaluate before building a garage conversion in Los Angeles.
Understand Whether the Garage Will Become an ADU or Expanded Living Space
One of the first decisions is defining the purpose of the conversion.
Some homeowners convert garages into:
- Independent ADU construction projects
- Guest suites
- Home offices
- Extended family living areas
- Recreation or media rooms
The intended use affects:
- Permit requirements
- Plumbing scope
- Fire separation standards
- Kitchen installation requirements
- Utility connections
- Parking implications
An ADU conversion typically involves stricter planning requirements because the structure becomes a fully independent residential unit. A non-ADU living space conversion may follow a different approval path depending on layout and occupancy plans.
Clarifying the long-term use early helps prevent redesigns during permitting.
Evaluate Existing Structural Conditions First
Many garages in Los Angeles were originally built for vehicle storage decades ago, not residential occupancy.
Before planning finishes or layouts, the structure itself must be evaluated.
Common issues include:
- Unreinforced concrete slabs
- Low ceiling heights
- Limited insulation
- Outdated framing
- Poor ventilation
- Drainage concerns
In older neighborhoods such as Highland Park, Van Nuys, or parts of Mid-City, garages may also show signs of settlement or aging foundations.
A professional evaluation determines whether:
- The slab requires reinforcement
- Framing modifications are necessary
- Roof structures can support insulation requirements
- Moisture protection systems need improvement
These factors directly influence both construction feasibility and long-term durability.
Parking and Zoning Regulations Still Matter
California ADU laws have reduced some parking restrictions, but local zoning conditions still influence project feasibility.
Depending on the property location, homeowners may need to evaluate:
- Transit proximity exemptions
- Alley access
- Existing driveway conditions
- Lot coverage limitations
- Setback compliance
In some Los Angeles neighborhoods, replacement parking is no longer required after converting a garage. In others, site-specific conditions may still affect approval.
Hillside properties and narrow urban lots often require additional planning review because emergency access and circulation become more complex.
Understanding local zoning conditions before design begins helps avoid delays during LADBS review.
Electrical Capacity Is Frequently Overlooked
Garage conversions increase demand on the home’s electrical system.
Many Los Angeles homes still operate on older 100-amp panels that may not support:
- Mini split HVAC systems
- Kitchen appliances
- Tankless water heaters
- Additional lighting loads
- Dedicated circuits required by code
If the garage conversion includes a bathroom, kitchenette, or laundry area, infrastructure requirements increase further.
Electrical upgrades are far easier and more cost-effective to coordinate during early planning than after construction begins.
Plumbing and Sewer Infrastructure May Require Upgrades
Adding plumbing to a converted garage is not always straightforward.
Drainage slope, sewer line access, and pipe condition all affect feasibility. Some older homes throughout Los Angeles still rely on aging clay sewer lines that may require repair or replacement before supporting additional fixtures.
Homeowners often assume plumbing installation is minor because the structure already exists. In reality, routing new waste and water lines can significantly affect the scope depending on slab conditions and distance from the main sewer connection.
Evaluating plumbing infrastructure early provides a more accurate understanding of project requirements.
Garage Conversions Should Align With Long-Term Remodeling Plans
A garage conversion should not be viewed in isolation.
Many homeowners pursuing conversions are also considering:
- Full Home Remodeling
- Kitchen Remodeling
- Bathroom Remodeling
- Future Home Additions
- Exterior Hardscaping Improvements
Planning these projects strategically allows infrastructure upgrades to support future phases of construction.
For example:
- Upgrading an electrical panel during the conversion may support a future ADU
- Drainage improvements may align with outdoor redesign plans
- HVAC expansion may support larger remodeling goals later
A licensed and insured design & build contractor in Los Angeles evaluates the property holistically rather than treating each project as disconnected work.
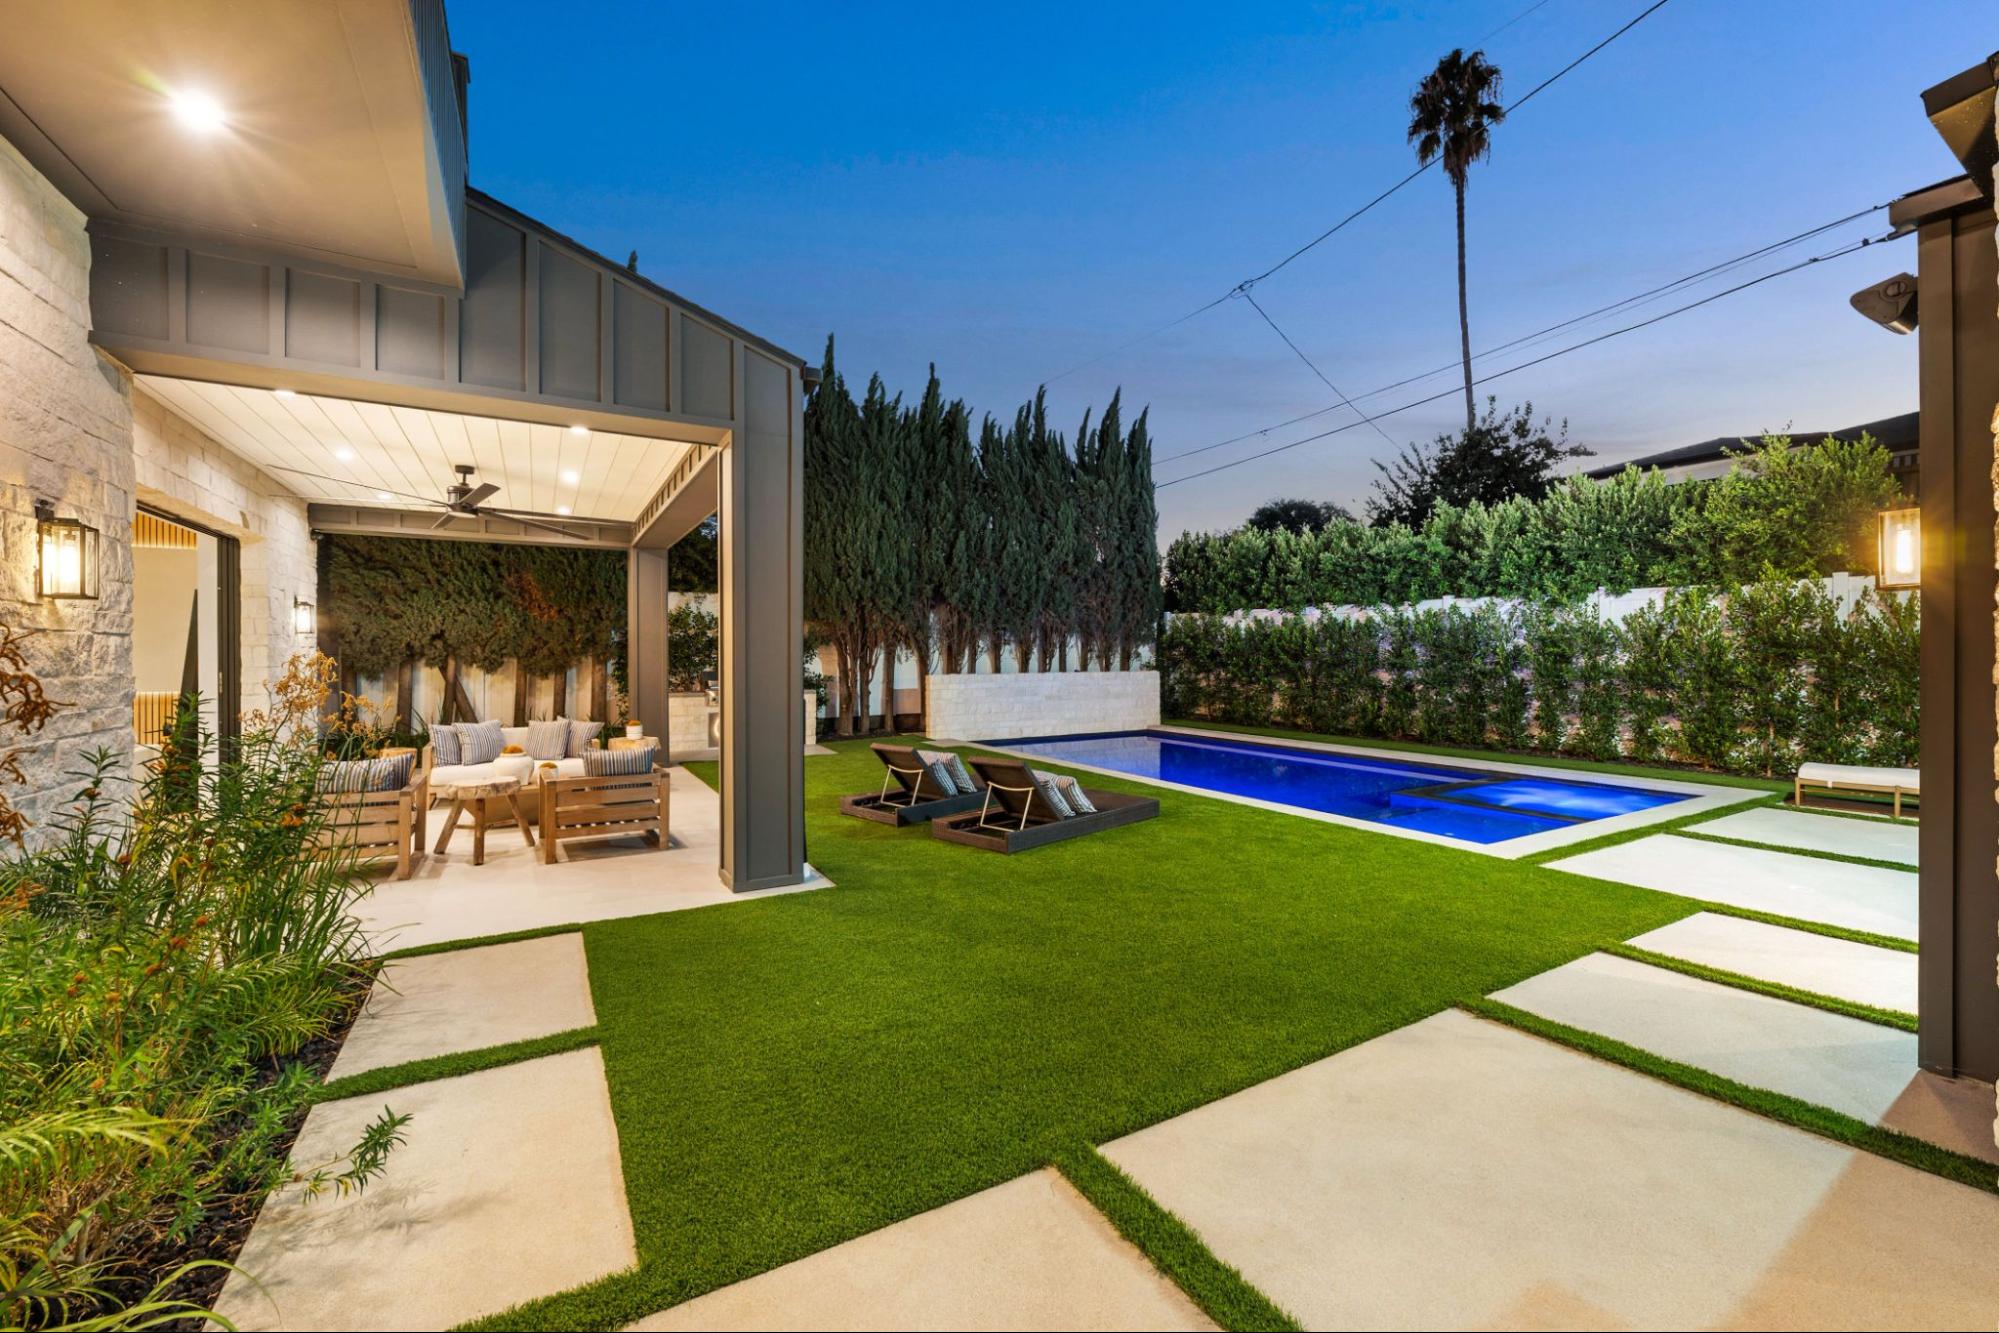
Privacy and Outdoor Layout Matter More Than Expected
In Southern California, outdoor usability strongly influences both property value and livability.
Converting a garage changes how the property functions:
- Entry pathways shift
- Backyard privacy may change
- Patio circulation can become restricted
- Parking patterns evolve
Many homeowners focus exclusively on interior square footage while overlooking site integration.
Thoughtful planning may include:
- Separate entry design
- Outdoor lighting
- Landscaping transitions
- Privacy screening
- Hardscaping adjustments
These elements help the conversion feel intentionally integrated into the property rather than added as an afterthought.
Permit Timelines Require Realistic Expectations
Even though garage conversions are generally faster than major Home Additions, permitting in Los Angeles still involves multiple stages.
Typical steps include:
- Feasibility evaluation
- Design development
- Permit preparation
- LADBS plan review
- Corrections and revisions
- Permit issuance
- Inspections during construction
Timelines vary depending on:
- Structural complexity
- Zoning conditions
- Utility coordination
- Scope of conversion
Projects move more efficiently when design, engineering coordination, and construction management operate under one structured process.
Build With Planning, Not Assumptions
A garage conversion can significantly improve functionality, flexibility, and long-term property value in Los Angeles. But successful projects require more than surface-level planning.
Before construction begins, homeowners should understand:
- Structural feasibility
- Zoning and parking implications
- Electrical and plumbing capacity
- Permit requirements
- Long-term property goals
- Outdoor layout integration
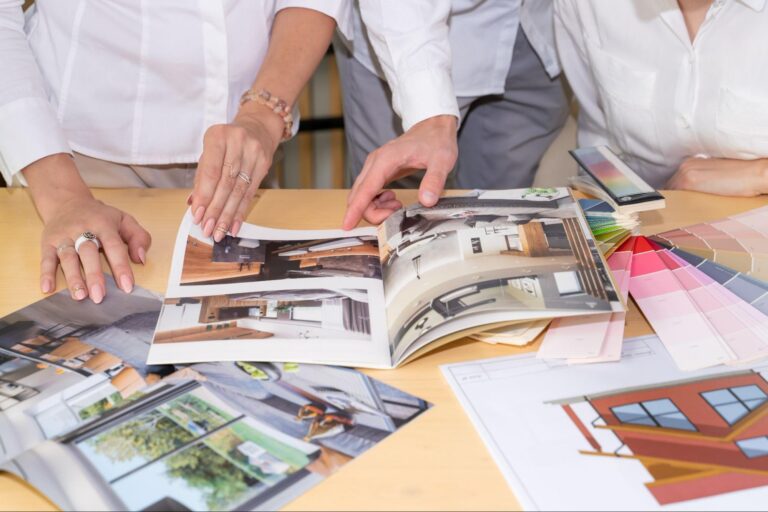
At Adar Builders, garage conversion projects are evaluated through a coordinated design-build process that aligns structural planning, permitting, and future remodeling potential from the beginning.
If you are considering a garage conversion in Los Angeles, schedule a professional consultation to evaluate your property before committing to plans or permits.
Strategic planning early in the process helps prevent costly revisions later.
Frequently Asked Questions About Garage Conversion in Los Angeles
Do garage conversions require permits in Los Angeles?
Yes. Most garage conversions require permits through LADBS, especially when electrical, plumbing, insulation, or occupancy changes are involved.
Can I convert my garage into an ADU?
In many cases, yes. However, zoning conditions, utility access, and code compliance requirements must be evaluated before approval.
Do older garages require structural upgrades?
Often, yes. Many older garages were not originally constructed to residential living standards and may require framing, insulation, or foundation improvements.
Will a garage conversion increase property value?
In many Los Angeles neighborhoods, garage conversions can increase both property value and functionality when designed and permitted correctly.
How long does a garage conversion take in Los Angeles?
Project timelines vary depending on permitting, utility upgrades, and construction scope. Most projects require several months from planning through final inspection.