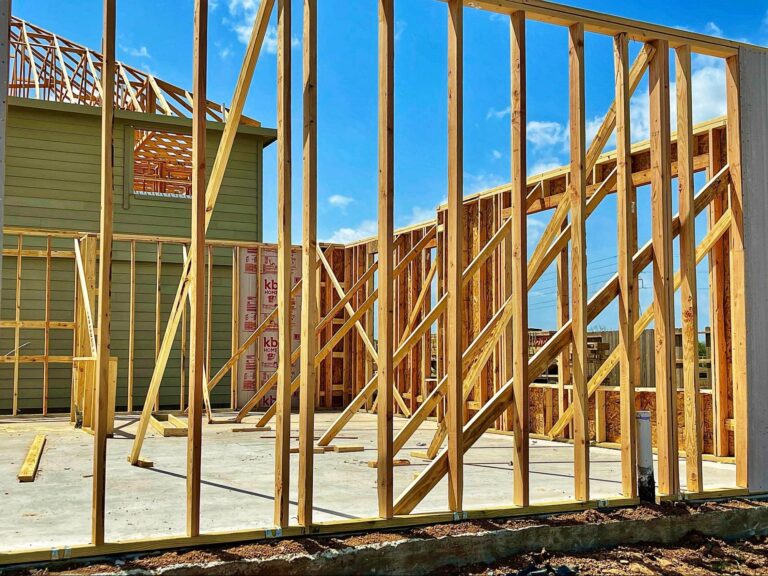

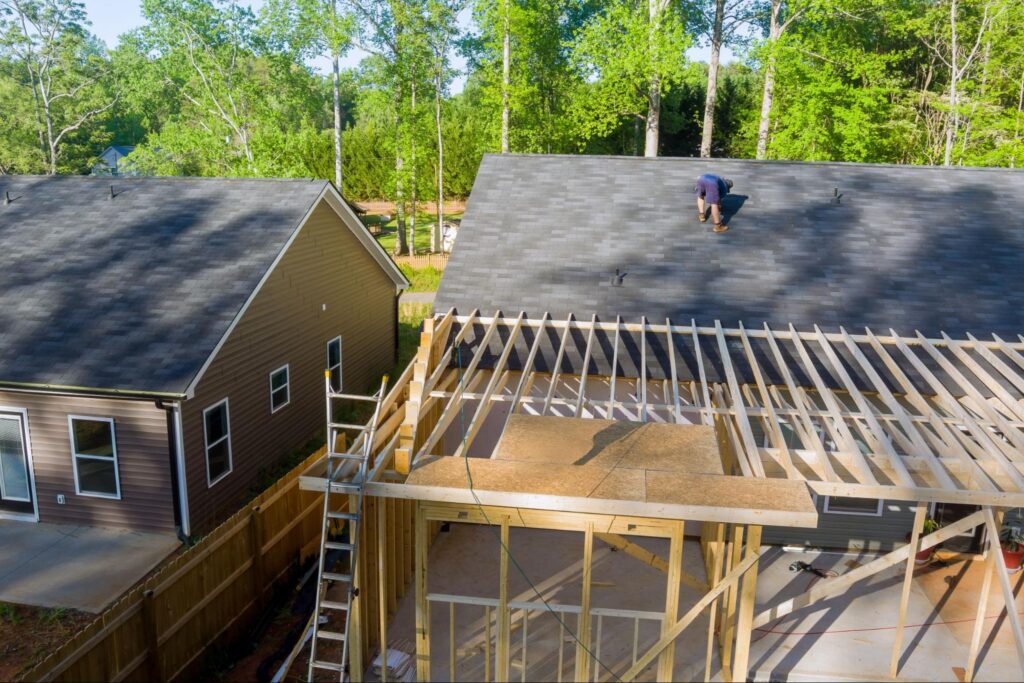
Over the past few years, Los Angeles has become one of the most active ADU markets in the country. Since California reformed housing laws in 2017, the city has approved tens of thousands of Accessory Dwelling Units — reshaping neighborhoods from Sherman Oaks to Highland Park.
But while ADU Construction is more accessible than ever, many homeowners still approach the process with assumptions that lead to costly delays.
In Los Angeles, an ADU is not just a backyard build. It is a zoning, infrastructure, and long-term property strategy decision.
Here is what most homeowners overlook.
1. State Law Does Not Eliminate Local Complexity
Yes, California law has limited how much cities can restrict ADUs. However, Los Angeles still enforces:
- Hillside Ordinance requirements
- Fire Department access regulations
- Historic Preservation Overlay Zones (HPOZ)
- Coastal Commission restrictions (in applicable areas)
- Specific setback and lot coverage standards
For example, properties in hillside neighborhoods like Mount Washington or parts of Studio City often face access challenges due to driveway slope and emergency vehicle clearance requirements.
Likewise, homes in historic districts such as Angelino Heights or Hancock Park may require additional design review.
Before beginning architectural plans, a professional feasibility study ensures your ADU Construction aligns with LADBS requirements — avoiding redesign costs during plan check corrections.
2. Older Los Angeles Homes Often Require Infrastructure Upgrades
Many homes across central Los Angeles were built before 1970. That means:
- Outdated sewer lines
- 100-amp electrical panels
- Limited drainage systems
- Aging foundations
Adding an ADU increases utility demand. Electrical panel upgrades alone can significantly impact your construction budget, especially if LADWP requires relocation or service upgrades.
Sewer capacity is another frequently overlooked factor — particularly in neighborhoods with older clay piping systems.
An experienced Custom Home Contractor evaluates these elements early — not after permits are submitted.
3. Parking and Transit Proximity Matter More Than Homeowners Realize
Los Angeles has specific ADU parking exemptions for properties located near public transit corridors.
However, the definition of “transit proximity” and lot conditions can affect whether replacement parking is required after a Garage Conversion.
In dense neighborhoods such as Koreatown or Echo Park, alley access and narrow lots may influence layout feasibility. In contrast, Valley properties often allow greater flexibility for detached ADUs.
Understanding how local planning nuances affect your specific address is critical before committing to a design direction.
4. Garage Conversion vs Detached ADU: Neighborhood Context Changes the Equation
A Garage Conversion may appear cost-effective, but its practicality depends on:
- Existing slab condition
- Ceiling height compliance
- Neighborhood parking patterns
- Rental demand expectations
In areas with high rental demand — such as West LA or Culver City-adjacent neighborhoods — detached ADUs often command stronger rental returns due to privacy and layout flexibility.
Detached ADUs also allow optimized floor plans with properly integrated Kitchen Remodeling and Bathroom Remodeling design standards — rather than retrofitting within an existing structure.
The best choice is not universal — it depends on your location, neighborhood, and long-term goals.
5. ADU Projects Should Align With Broader Remodeling Plans
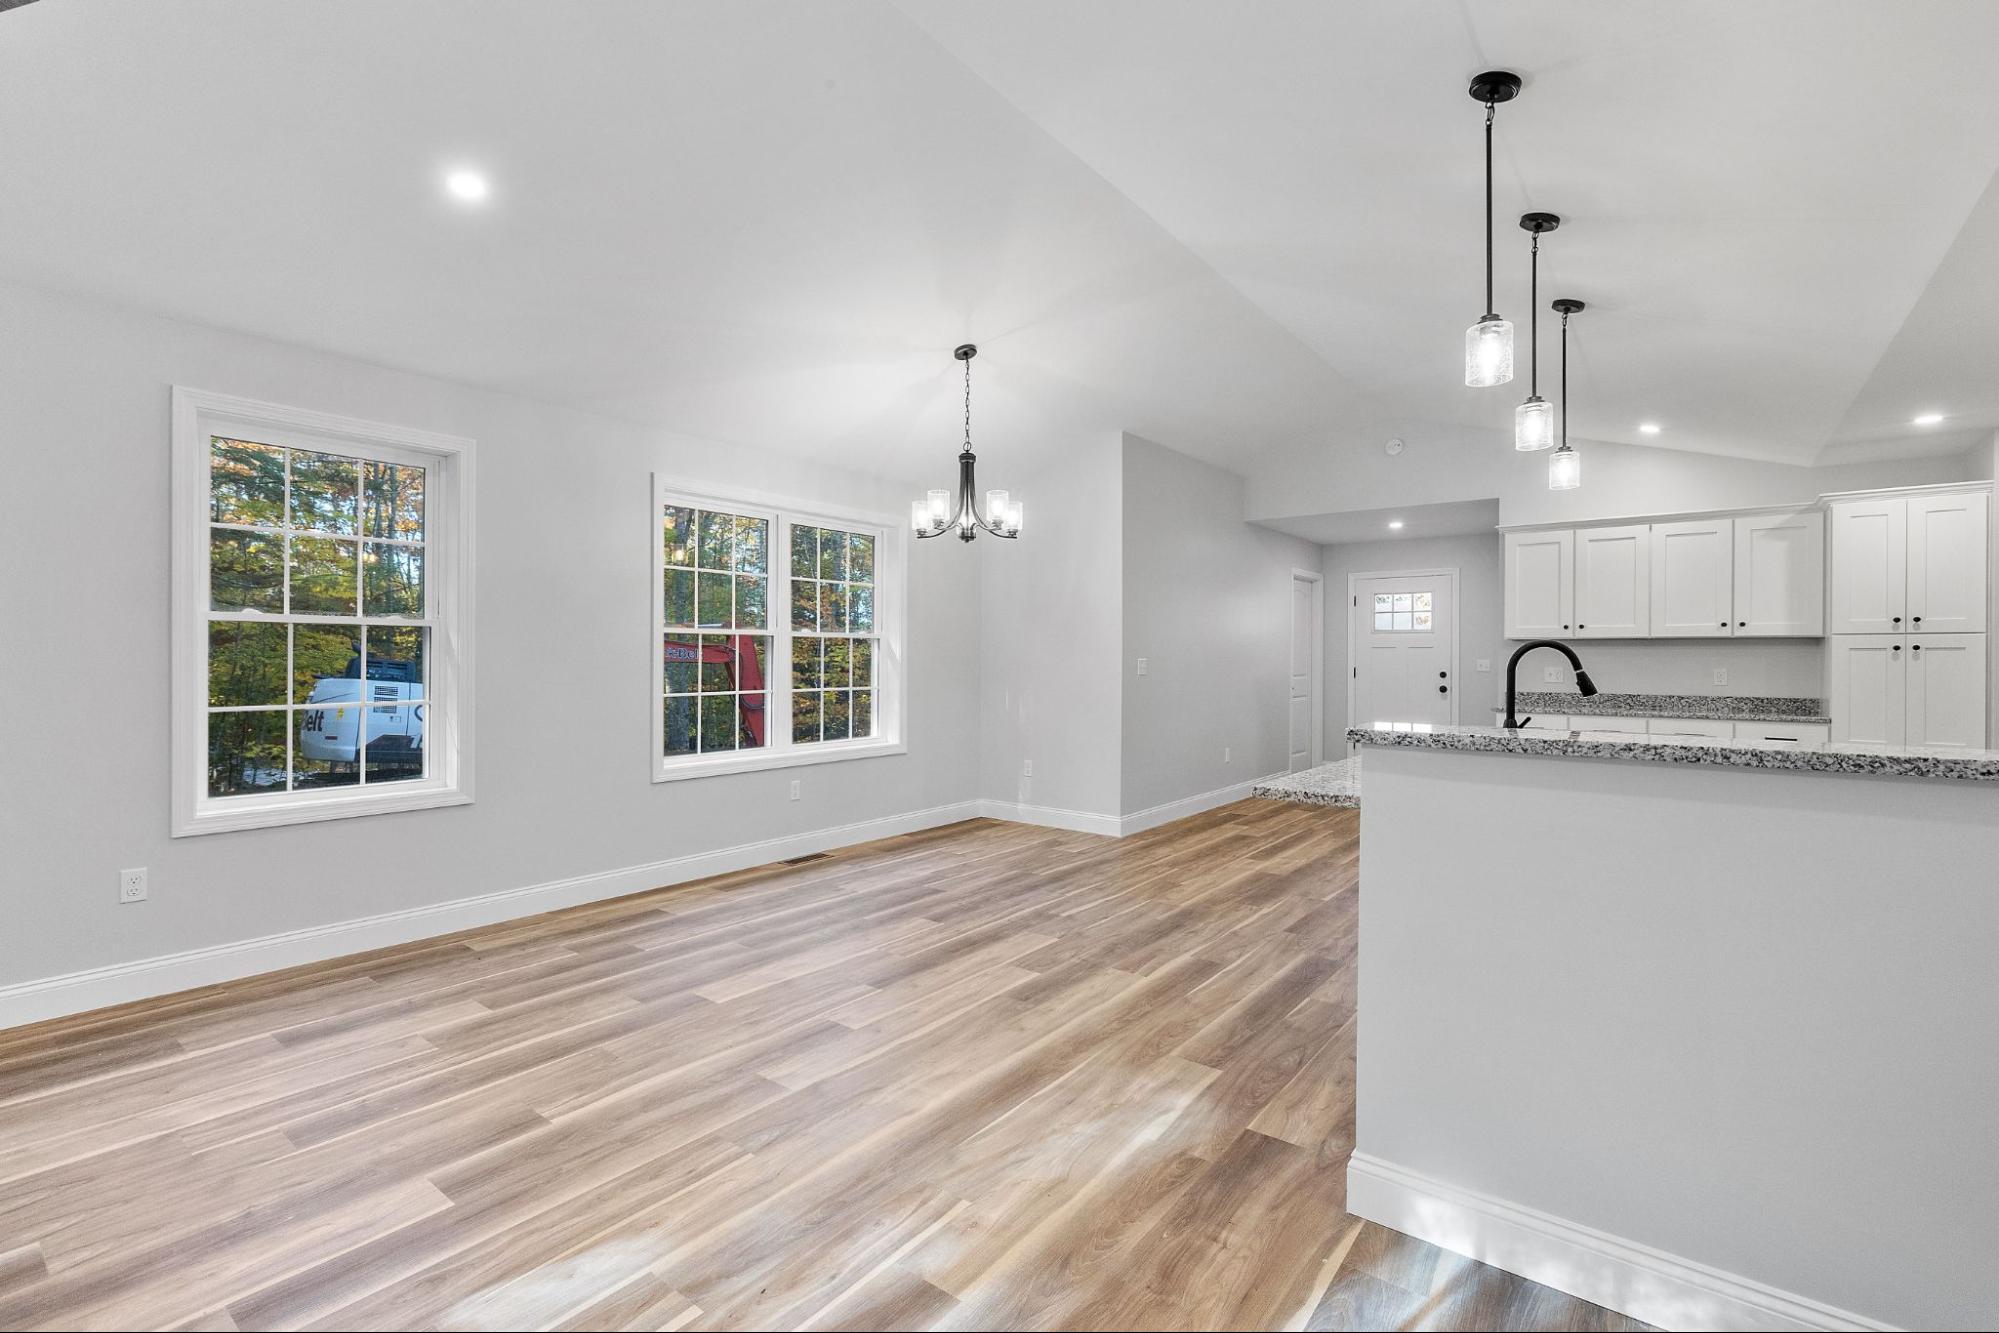
In Los Angeles, many homeowners planning ADU Construction are also considering:
- Full Home Remodeling
- Kitchen Remodeling upgrades
- Bathroom Remodeling Improvements
- Future Home Additions
Treating these as separate projects often leads to duplicated permitting, reworked utility systems, and mismatched materials.
A Design Build Contractor who evaluates the entire property ensures structural upgrades, electrical capacity, and design continuity are handled strategically.
6. Outdoor Space Planning Impacts Property Value in Southern California
Unlike colder climates, outdoor usability in Los Angeles is a major value driver.
When building an ADU, consider:
- Separate entry pathways
- Privacy screening
- Outdoor lighting
- Drainage solutions
- Patio or seating integration
Thoughtful Hardscaping enhances both functionality and rental appeal. Ignoring site planning can reduce the overall value impact of your ADU investment.
7. Permitting Timelines in Los Angeles Require Realistic Expectations
While ADUs move faster than major Home Additions, Los Angeles permitting still involves:
- Feasibility and zoning review
- Architectural design
- LADBS plan check
- Corrections and resubmittals
- Permit issuance
- Construction and inspections
Delays commonly occur during plan check revisions or utility coordination.
Working with a unified design-build team reduces handoffs between architects, engineers, and contractors — minimizing friction.
Build With Strategy, Not Assumptions
ADU Construction in Los Angeles can dramatically increase property value and rental income — but only when executed strategically.
Before starting, you should clearly understand:
- Zoning overlays specific to your neighborhood
- The infrastructure capacity of your existing home
- Parking implications
- Long-term remodeling plans
- Site layout and privacy considerations
At Adar Builders, we approach ADU Construction as part of a comprehensive property vision — integrating potential Garage Conversion, Home Additions, Kitchen Remodeling, Bathroom Remodeling, and Full Home Remodeling planning from the start.
If you are considering building an ADU in Los Angeles, schedule a professional feasibility consultation to evaluate your property correctly — before committing to design or permits.
Strategic planning today prevents expensive revisions tomorrow.
Frequently Asked Questions About ADU Construction in Los Angeles
How much does ADU Construction cost in Los Angeles?
Costs depend on size, site conditions, utility upgrades, and finish quality. Hillside properties and infrastructure upgrades can increase total investment. A feasibility study provides the most accurate projection.
How long does ADU permitting take in Los Angeles?
Permitting timelines vary, but most projects require several months for plan check review and approval through LADBS. Projects with hillside or special overlay considerations may require additional review stages.
Do older homes in Los Angeles need electrical upgrades for an ADU?
Often, yes. Many homes built before the 1970s have 100-amp panels that require upgrades to support an additional dwelling unit. Electrical capacity should be assessed early in the process.
Is a garage conversion always the best option in LA?
Not necessarily. While a Garage Conversion can reduce foundation costs, structural compliance, ceiling height, insulation, and parking implications may affect feasibility. Detached ADUs often provide greater flexibility and stronger rental appeal.
Will building an ADU increase property value in Los Angeles?
In most neighborhoods, yes. ADUs can significantly increase resale value and rental income potential. However, design quality, privacy integration, and overall site planning strongly influence return on investment.