
In Los Angeles, expanding your home is often more strategic than relocating. Limited housing inventory, high property values, and competitive neighborhoods make moving both financially and logistically complex.
When space becomes insufficient, most homeowners consider two primary paths:
A Garage Conversion or a Home Addition.
While both increase livable space, they differ significantly in structural impact, permitting requirements, long-term value, and design flexibility. Choosing correctly requires more than comparing square footage — it requires understanding how each option interacts with Los Angeles zoning, infrastructure, and your property’s long-term vision.
The Fundamental Difference
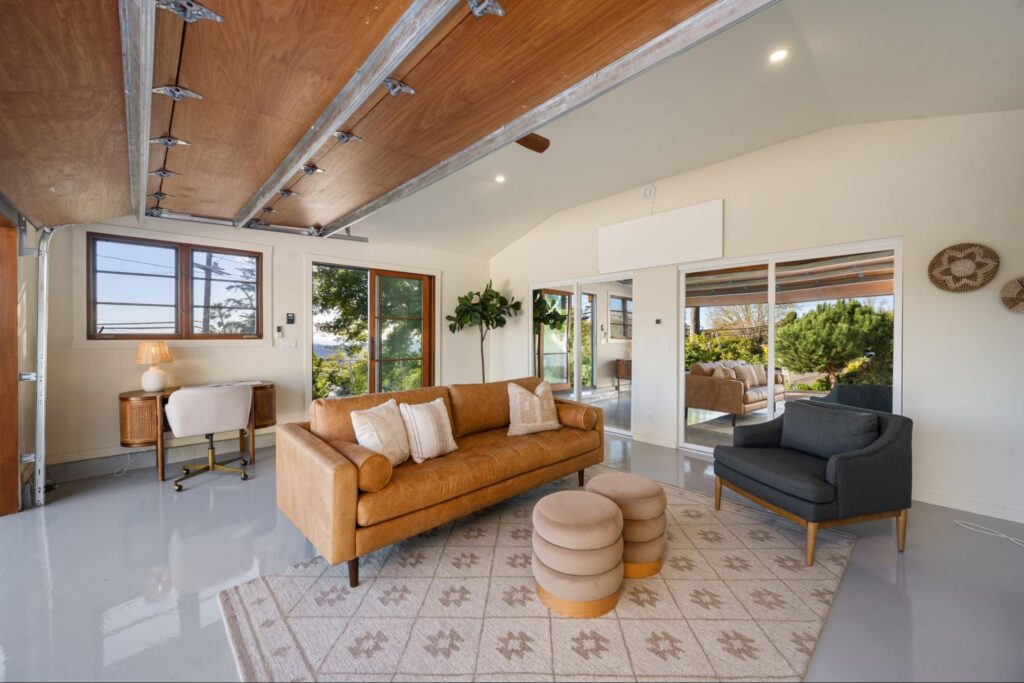
A Garage Conversion repurposes existing square footage. The structure already exists — the function changes.
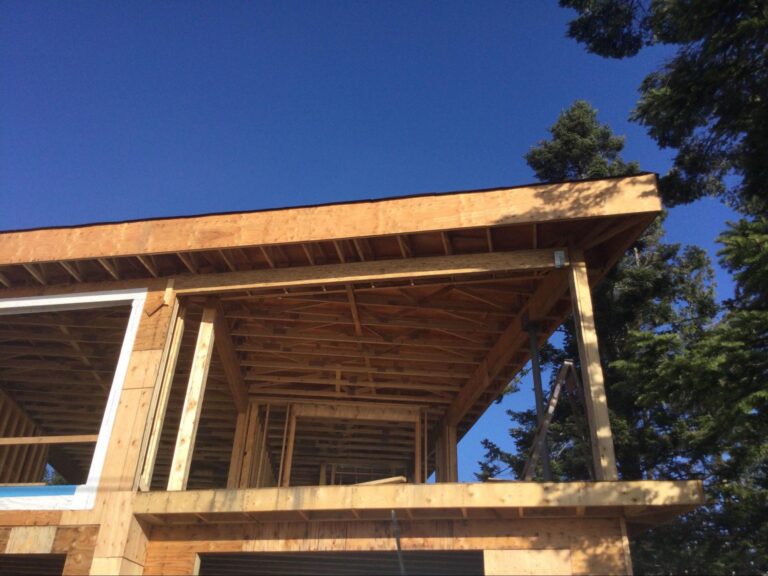
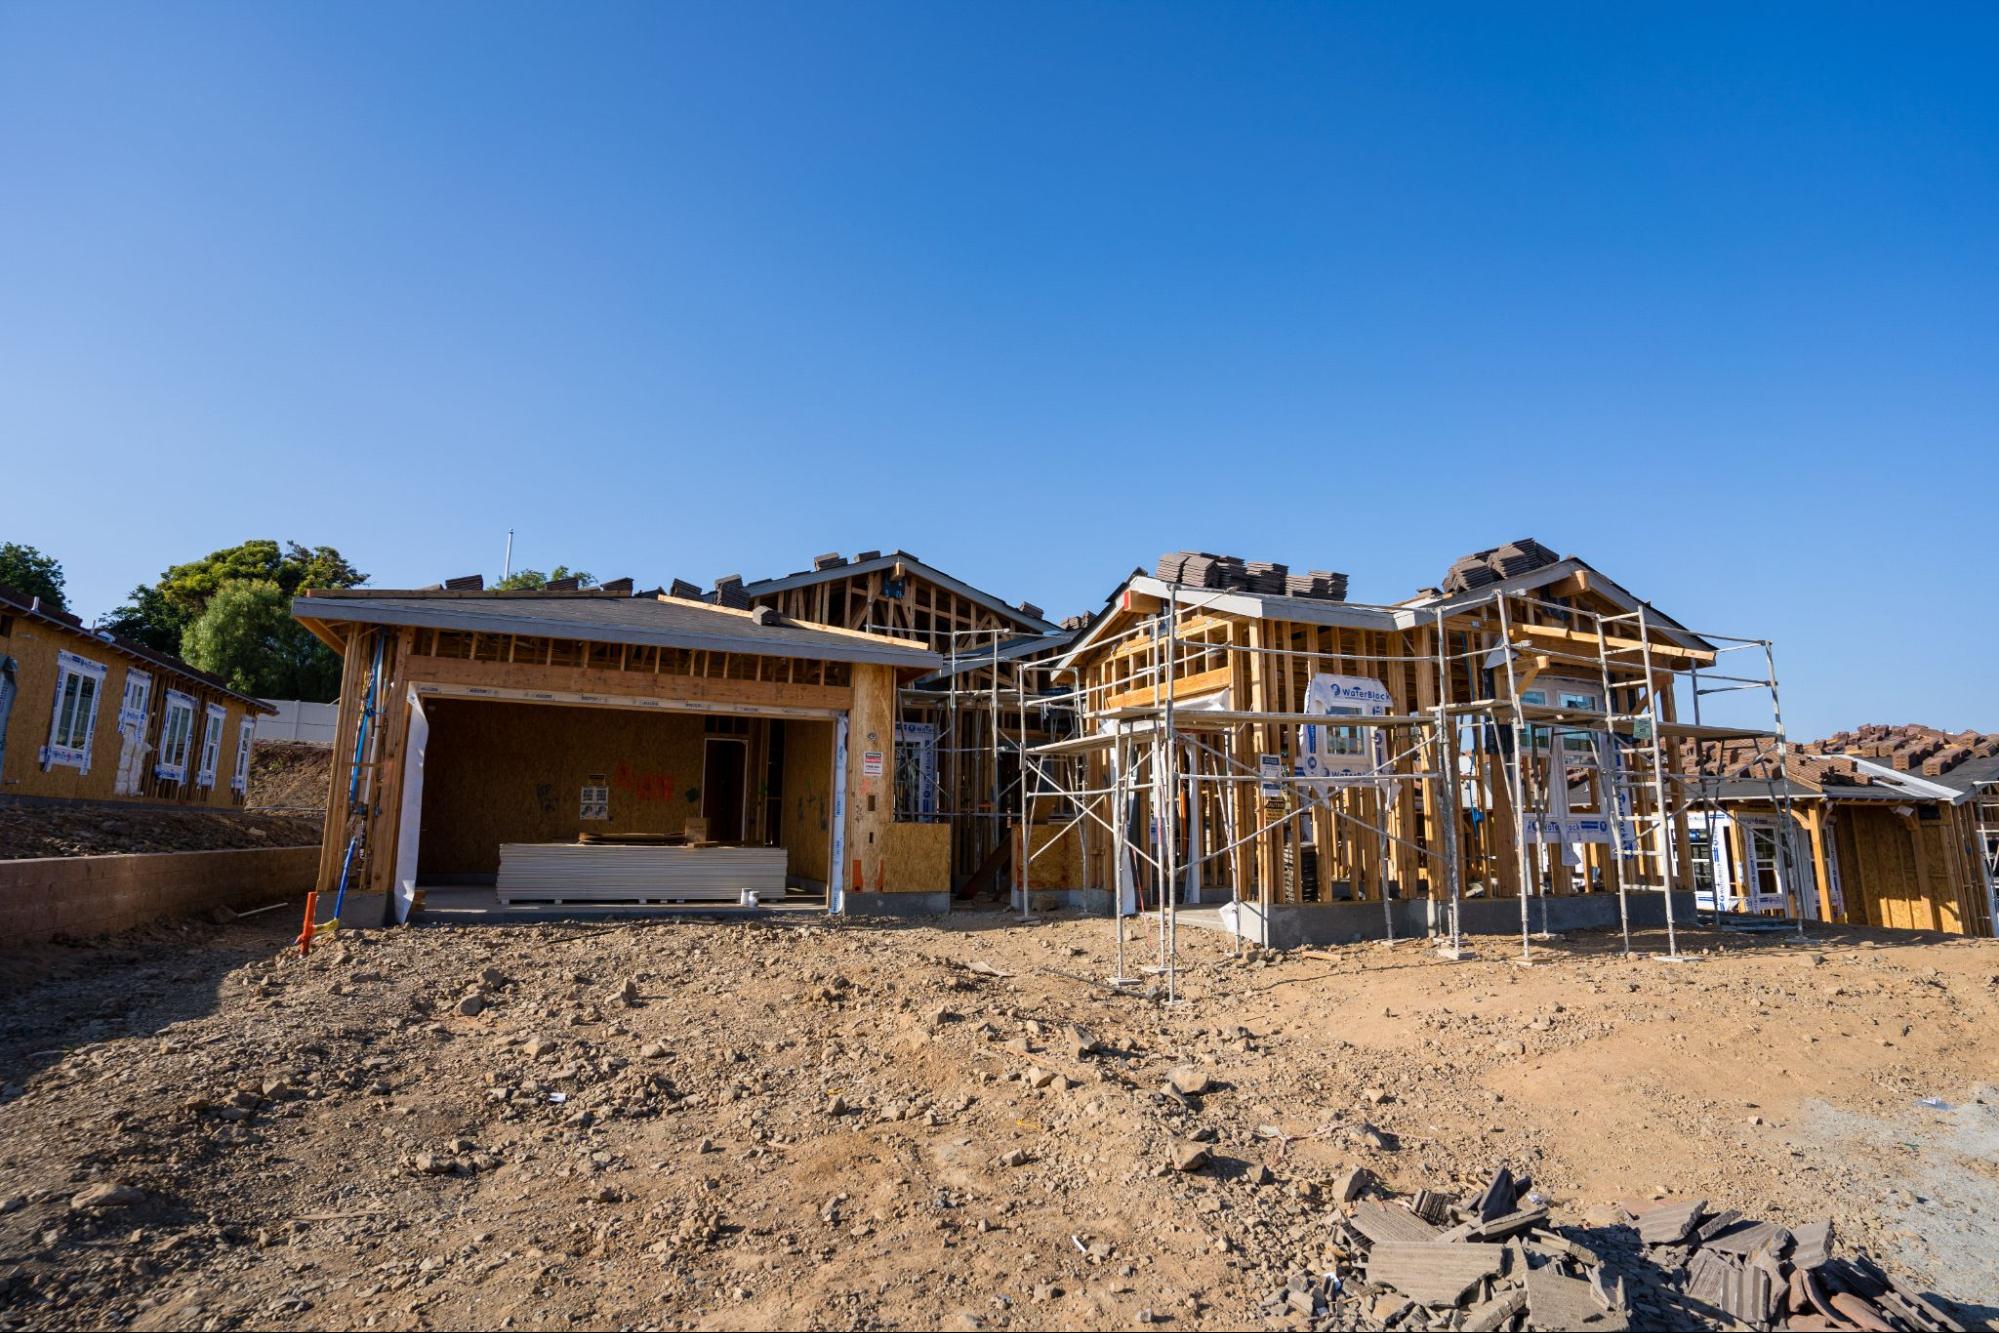
A Home Addition creates new square footage. It expands the building footprint outward or upward.
That distinction influences everything from foundation work and utility routing to permitting complexity through LADBS.
How Los Angeles Regulations Influence the Decision
Expansion projects in Los Angeles are shaped by local conditions such as:
- Setback requirements
- Lot coverage limitations
- Hillside Ordinance regulations
- Parking replacement rules
- Transit corridor exemptions
For example, certain properties near public transit may qualify for parking exemptions when converting a garage. In other neighborhoods, particularly hillside areas, maintaining required parking may limit feasibility.
Home Additions must comply with setback rules and lot coverage ratios, which vary depending on zoning designation.
This is why evaluating expansion without understanding your lot’s specific constraints can lead to redesign delays.
Structural Considerations: What You’re Really Modifying
A Garage Conversion requires assessing:
- Slab condition
- Ceiling height compliance
- Insulation upgrades
- Electrical and plumbing extensions
- Ventilation and natural light
Many older garages were not built to residential standards. Bringing them up to code often involves more structural adjustment than homeowners expect.
A Home Addition, by contrast, involves:
- New foundation work
- Framing
- Roofing integration
- Exterior continuity
- Drainage adjustments
While more invasive, additions offer full design control without being limited by an existing structure.
Design Flexibility and Long-Term Layout Strategy
Garage conversions work well for:
- Home offices
- Guest suites
- Secondary living areas
- Flexible multi-use rooms
However, they are confined by the original footprint and orientation.
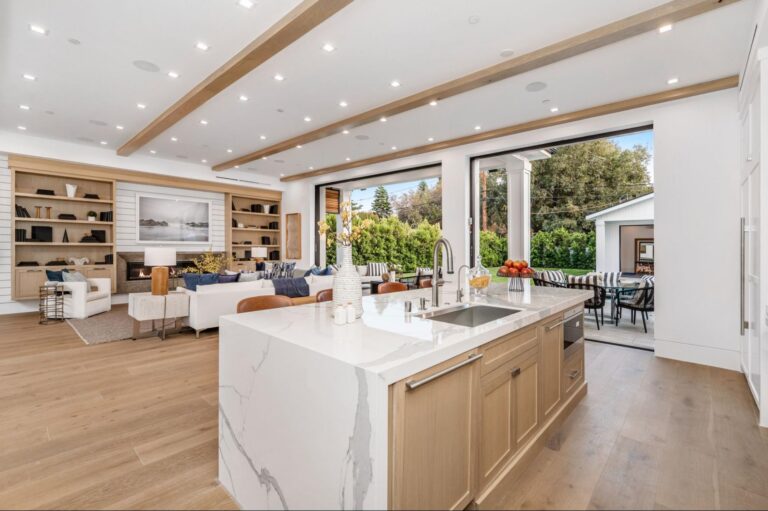
Home Additions allow complete spatial redesign. They integrate seamlessly with Kitchen Remodeling, Bathroom Remodeling, or broader Full Home Remodeling projects.
If the goal is reconfiguring primary living areas or creating a larger open-concept layout, an addition often provides stronger architectural continuity.
Outdoor Space and Hardscaping Impact
In Southern California, yard usability plays a major role in property value.
A Garage Conversion does not reduce yard space but may alter driveway use or circulation flow.
A Home Addition reduces available outdoor square footage. That can affect patio layouts, privacy planning, and future Hardscaping improvements.
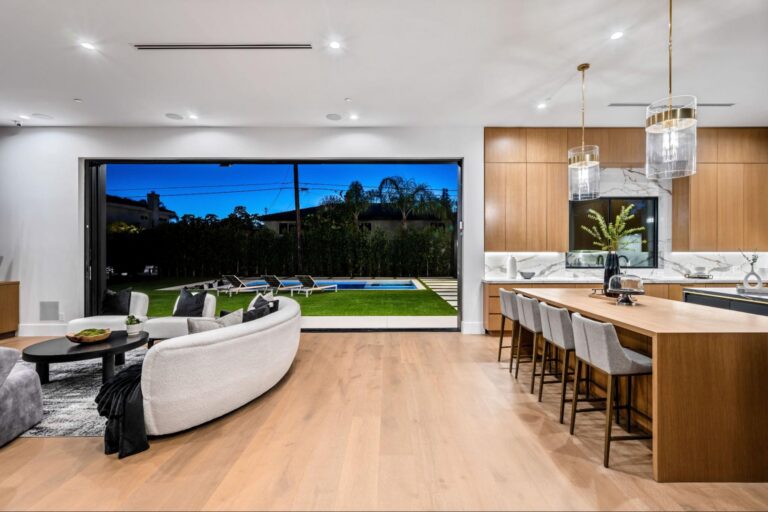
Balancing interior expansion with outdoor livability is especially important in Los Angeles neighborhoods where indoor-outdoor transitions define lifestyle.
How Expansion Fits Into a Broader Property Strategy
Expansion rarely happens in isolation.
Many homeowners considering a Garage Conversion or Home Addition are also evaluating:
- ADU Construction
- Full Home Remodeling
- Future resale positioning
- Long-term multigenerational living
Treating expansion as a standalone project can lead to duplicated infrastructure upgrades later.
For example, upgrading an electrical panel during expansion planning may also support future ADU Construction or kitchen modernization.
A comprehensive design-build evaluation ensures today’s expansion aligns with tomorrow’s plans.
Side-by-Side Strategic Comparison
| Consideration | Garage Conversion | Home Addition |
| Existing Structure | Repurposes the current garage | Creates an entirely new structure |
| Foundation Work | Typically, none (unless reinforcement is required) | Required |
| Design Flexibility | Limited to existing footprint | High flexibility |
| Parking Impact (LA-specific) | May require replacement review | Typically unaffected |
| Lot Coverage | No change | Increases building footprint |
| Outdoor Space | Preserved | Reduced |
| Integration with Full Remodel | Moderate | Strong |
Every property responds differently to these variables. The right choice depends on structural condition, zoning constraints, and long-term vision.
Making the Right Decision for Your Los Angeles Property
The decision between Garage Conversion and Home Addition should not be driven by assumptions about simplicity or convenience.
It should be based on:
- Structural feasibility
- Zoning and setback requirements
- Parking implications
- Electrical and plumbing capacity
- Long-term remodeling plans
- Neighborhood resale positioning
At Adar Builders, expansion projects are evaluated through a comprehensive design-build process that considers Kitchen Remodeling, Bathroom Remodeling, ADU Construction, and Full Home Remodeling integration where appropriate.
If you’re considering expanding your home in Los Angeles, schedule a professional consultation to evaluate your property before committing to architectural plans.
Strategic planning ensures your expansion enhances both functionality and long-term value.
Frequently Asked Questions About Garage Conversion and Home Additions in Los Angeles
Do both garage conversions and home additions require permits in Los Angeles?
Yes. Both typically require permits through LADBS, especially when structural elements, plumbing, electrical systems, or change-of-use classifications are involved.
Which option offers more design flexibility?
Home Additions provide greater layout flexibility because they are not constrained by an existing structure. Garage Conversions must adapt to the dimensions and structural limitations of the original garage.
Will converting my garage affect parking requirements?
In Los Angeles, parking regulations vary by location. Some properties near transit corridors may qualify for exemptions, while others may require replacement parking. A site-specific review is essential.
Can either option support future ADU construction?
In some cases, yes. Early planning ensures structural systems and layout design align with potential future ADU Construction goals.
How do I determine which expansion option is right for my home?
A professional feasibility evaluation should assess zoning restrictions, structural condition, infrastructure capacity, and long-term property plans before deciding.